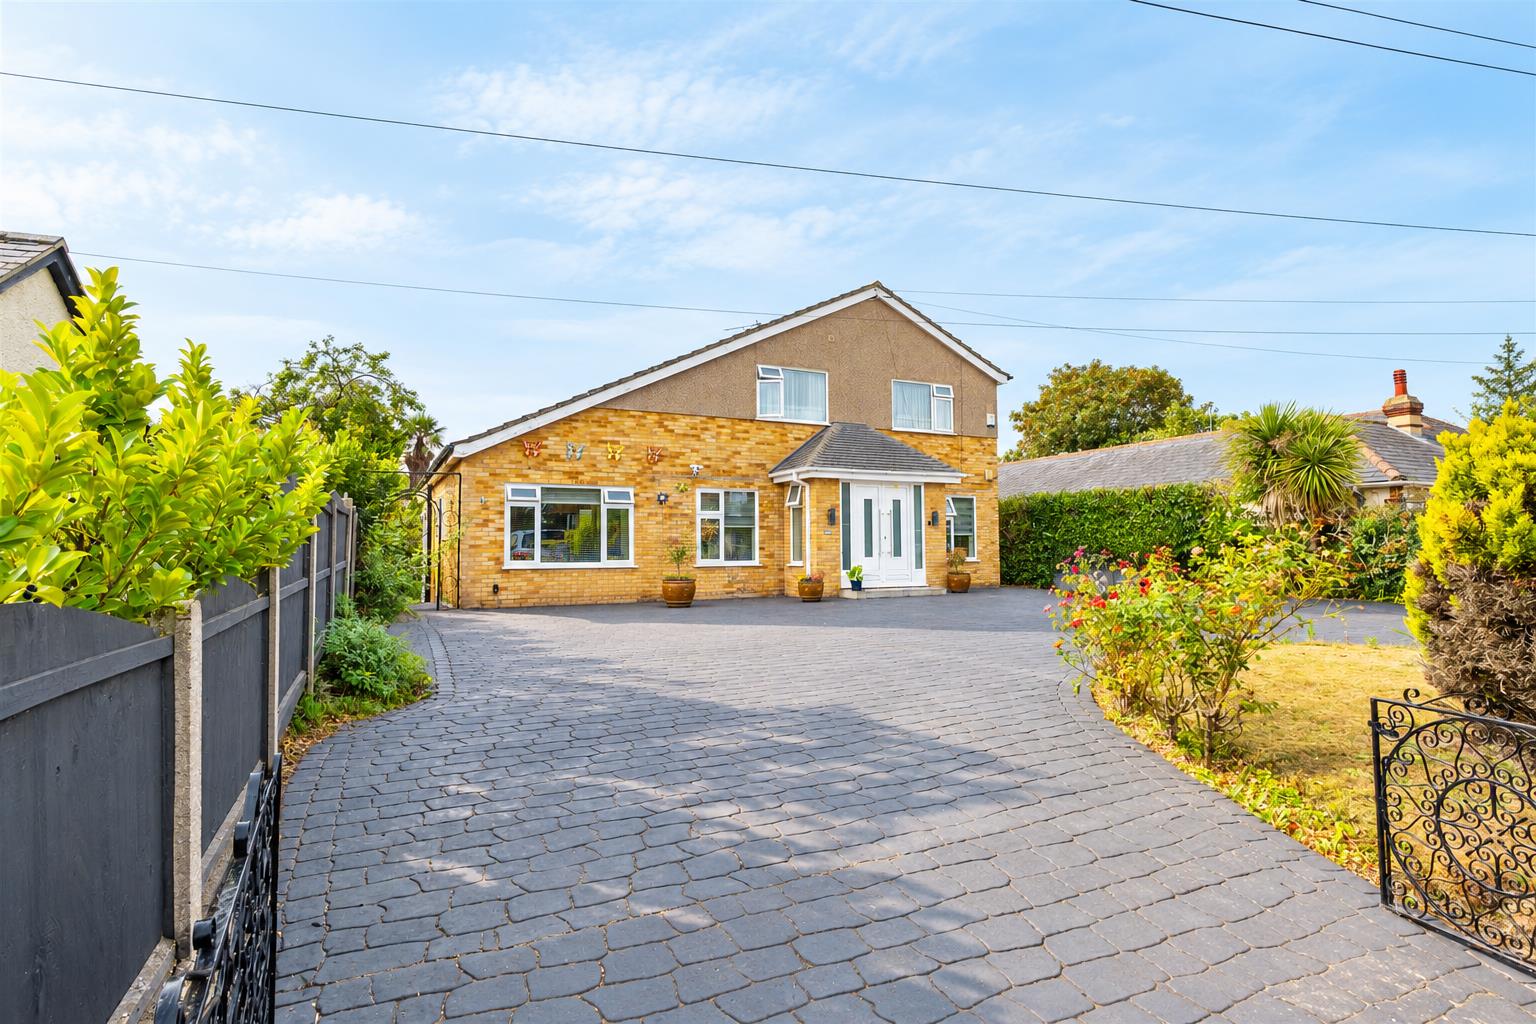
- Detached family home with planning permission
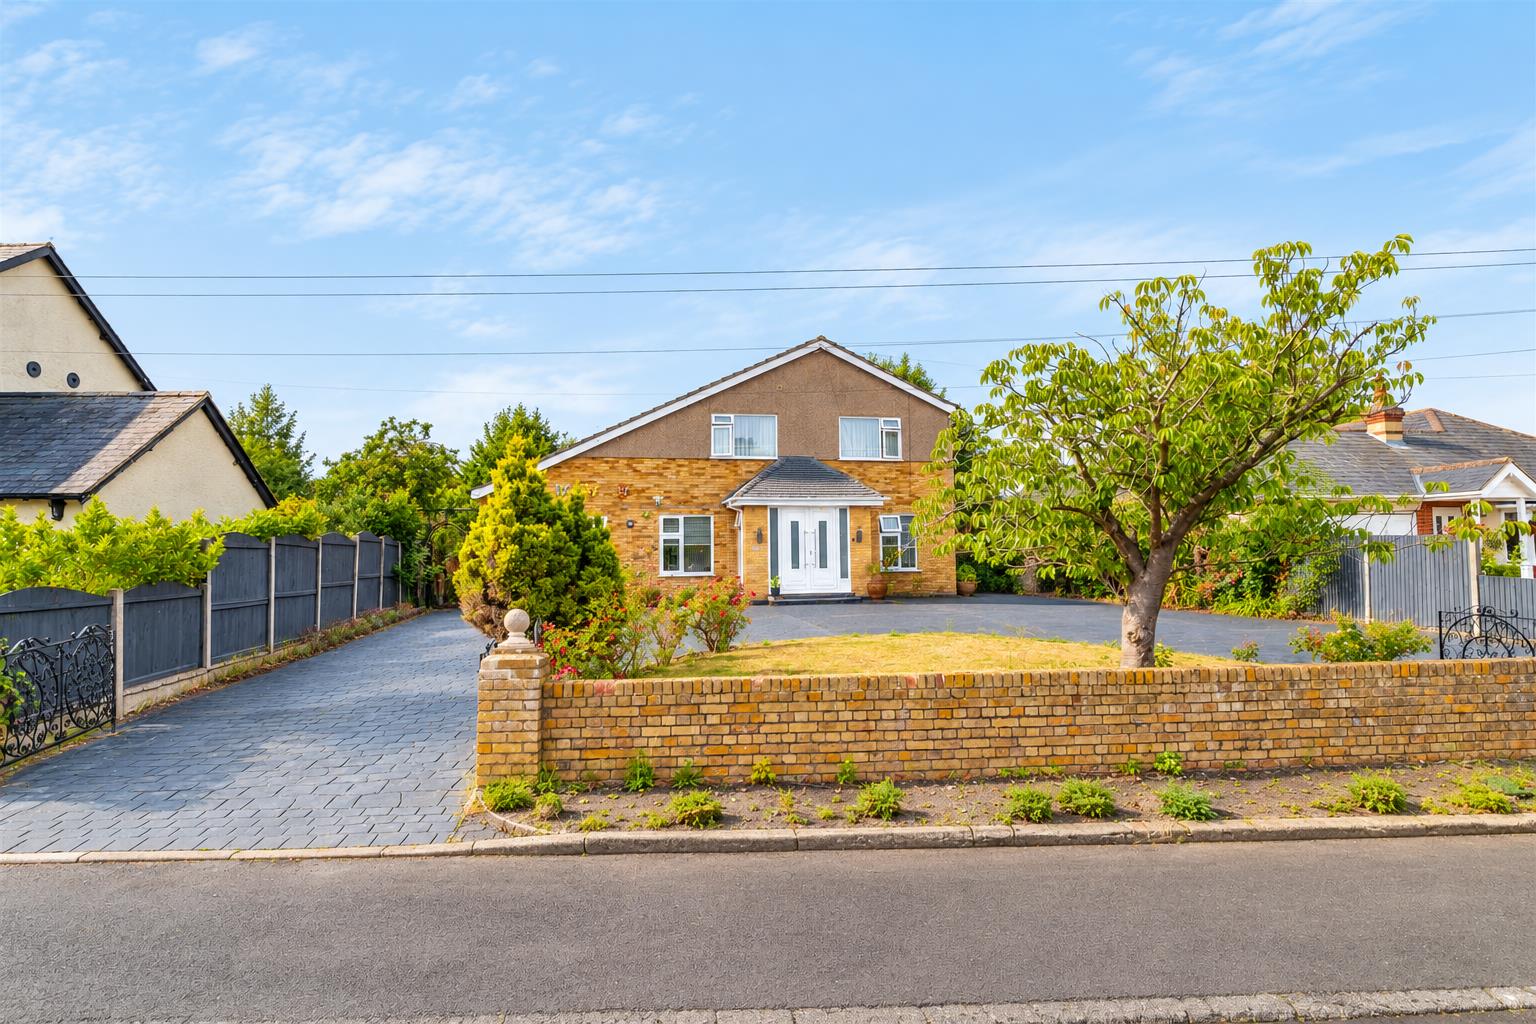
- Four-bedroom detached residence with versatile living space
- Potential for multigenerational living space
- Proposed self-build opportunity, subject to planning approval
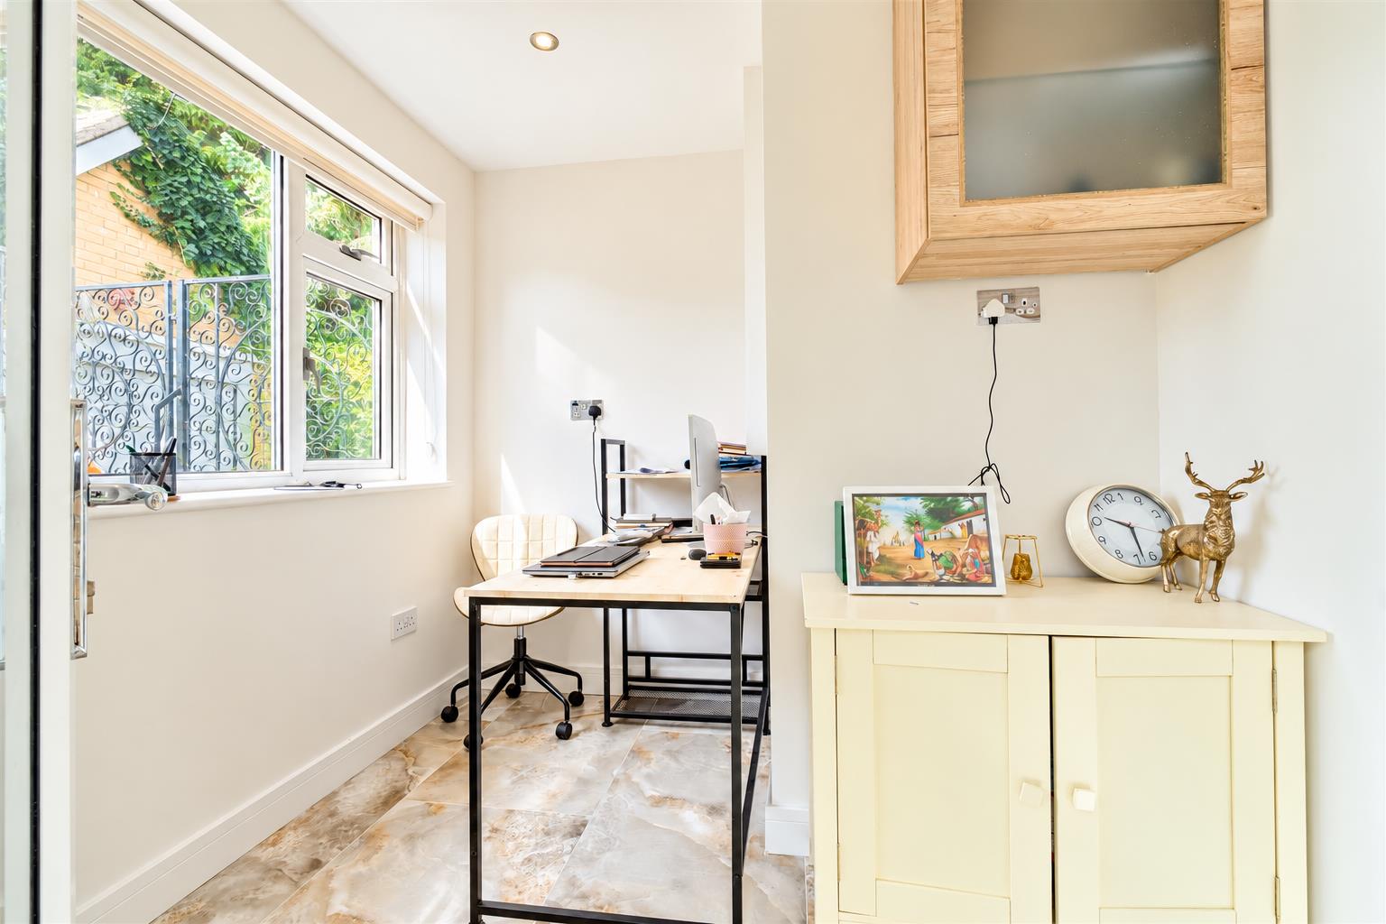
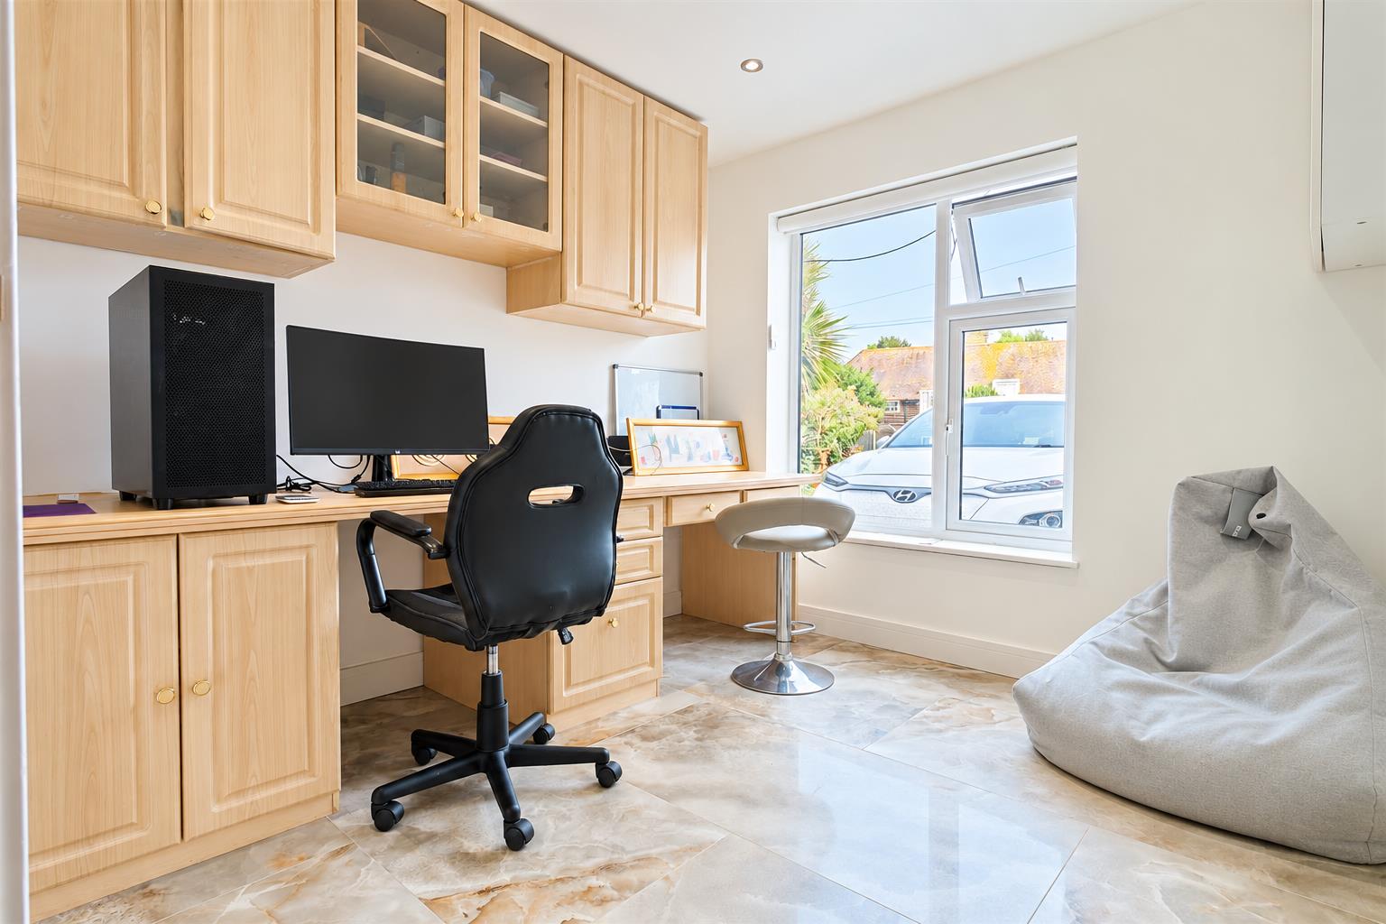
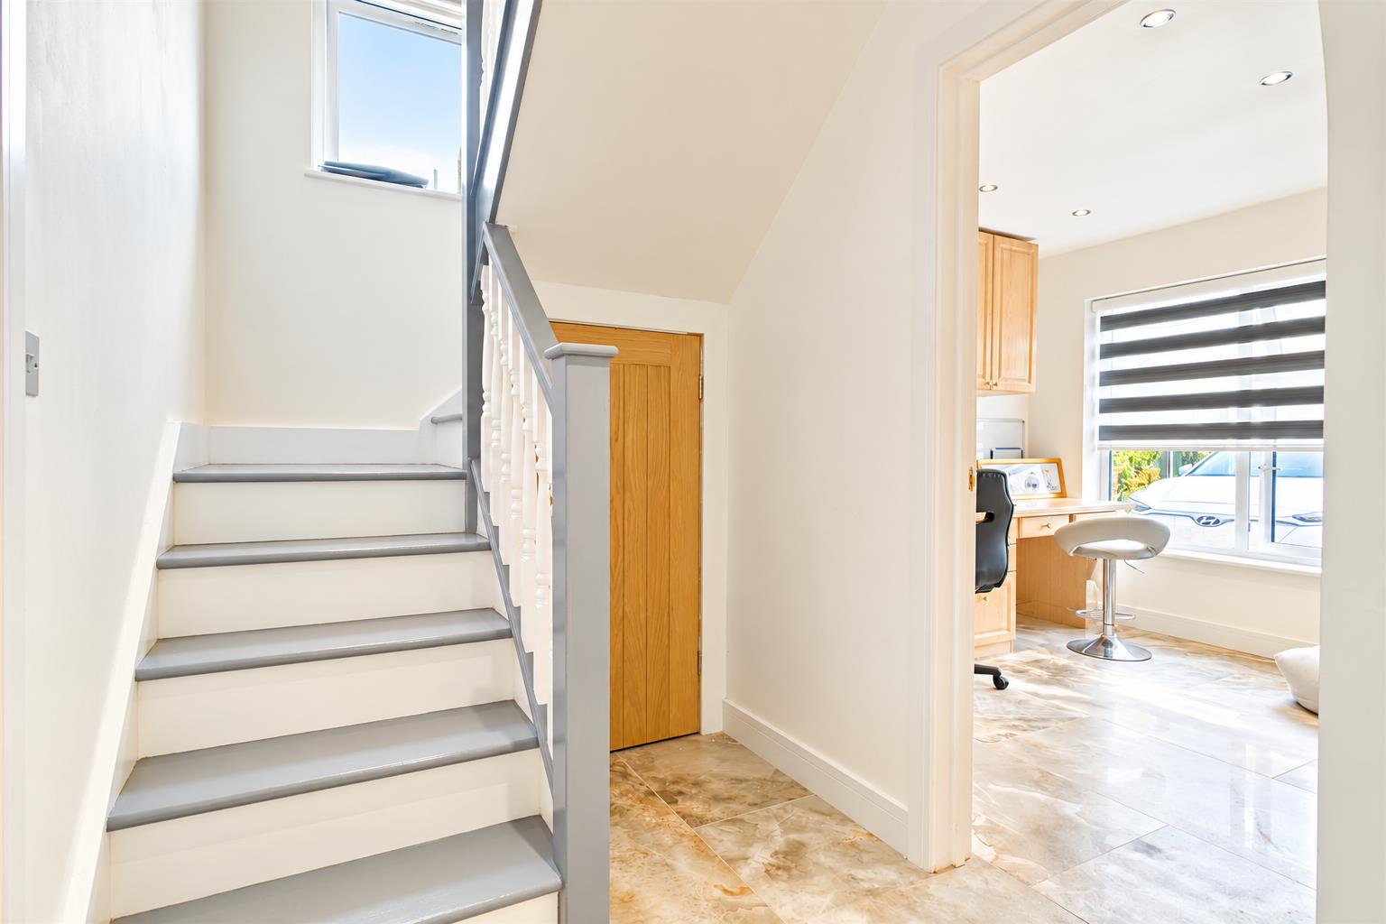
- Separate study ideal for working from home
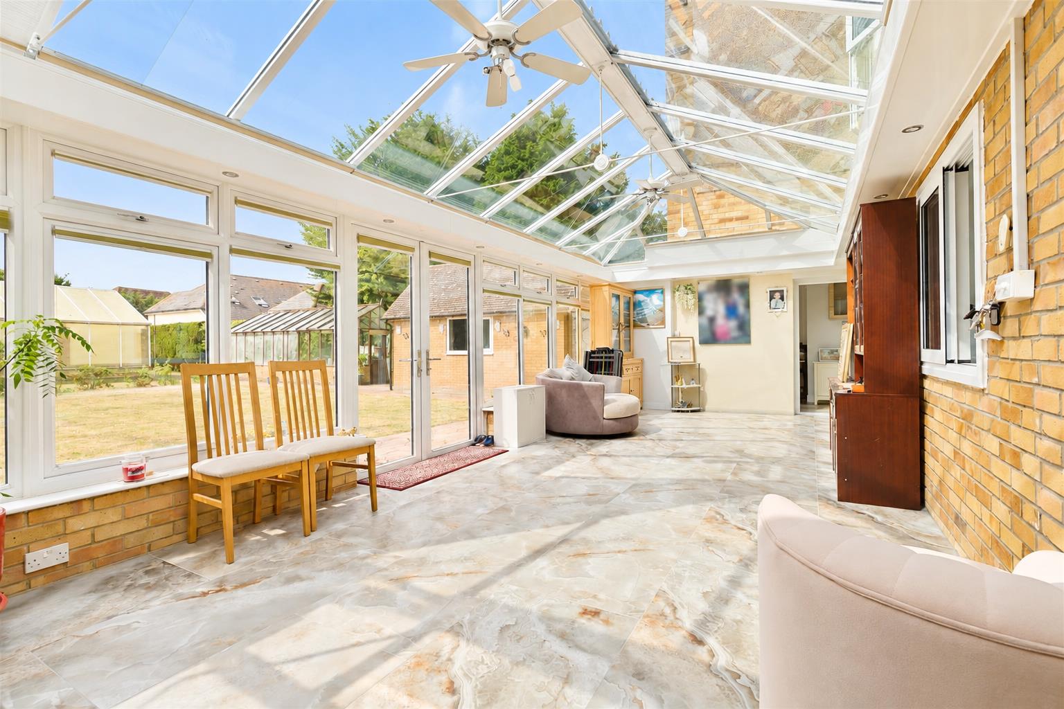
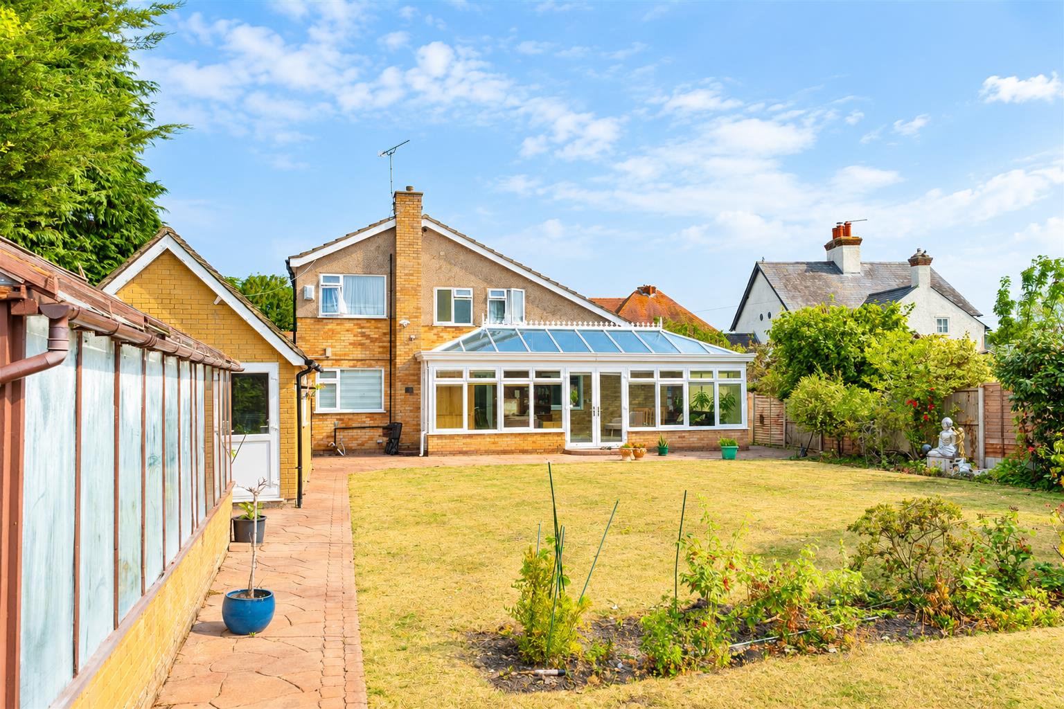
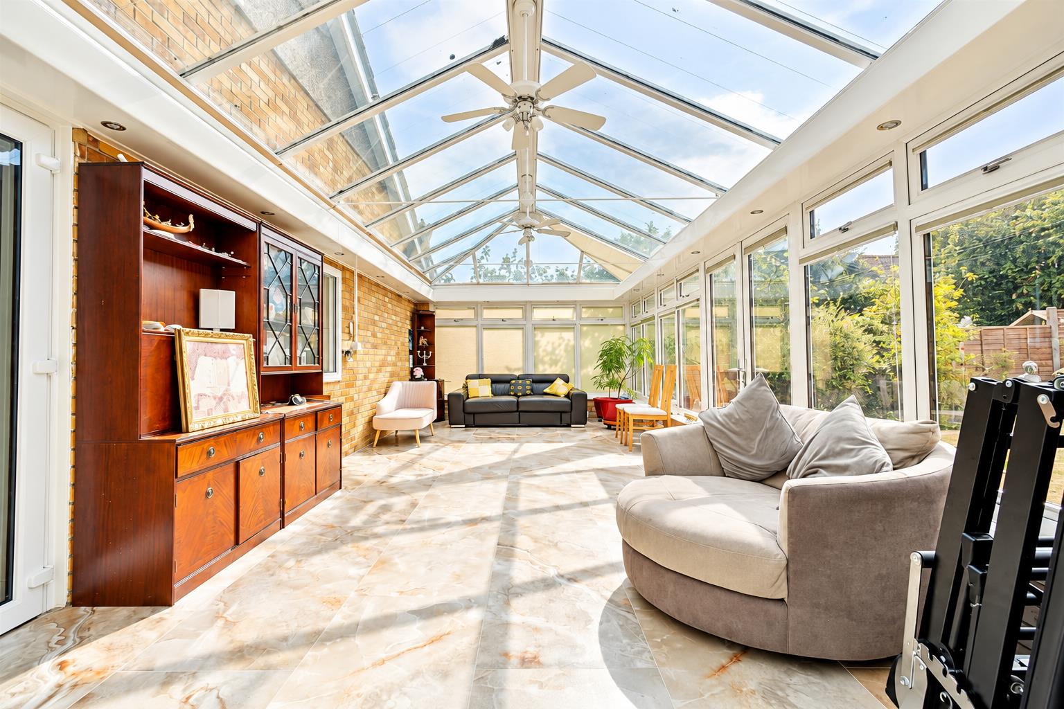
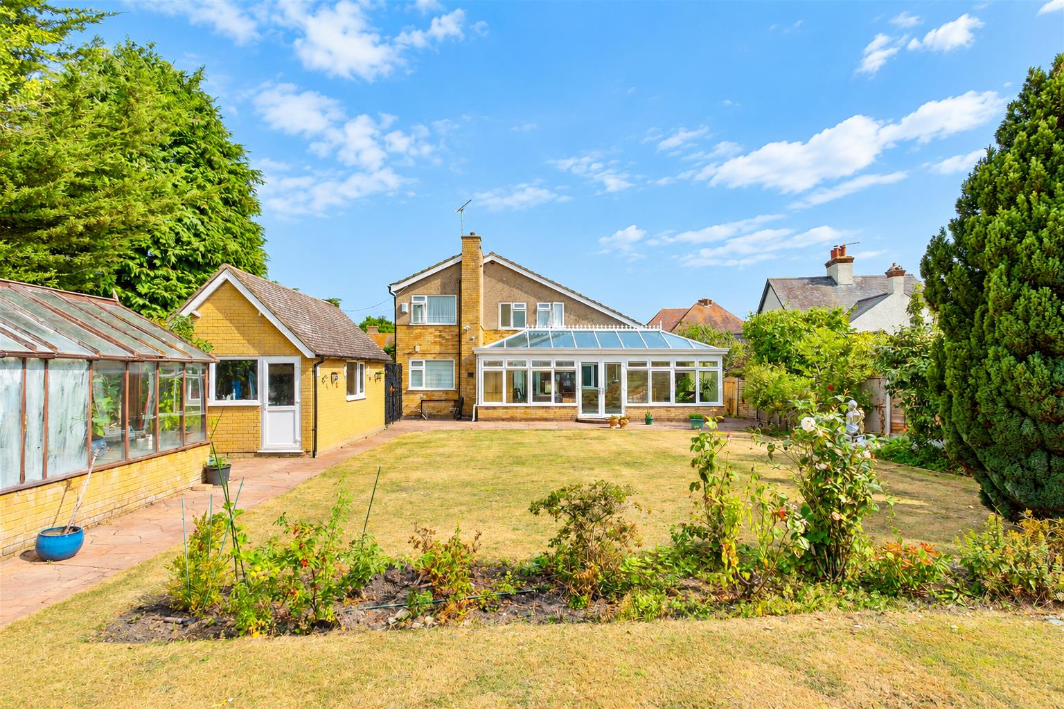
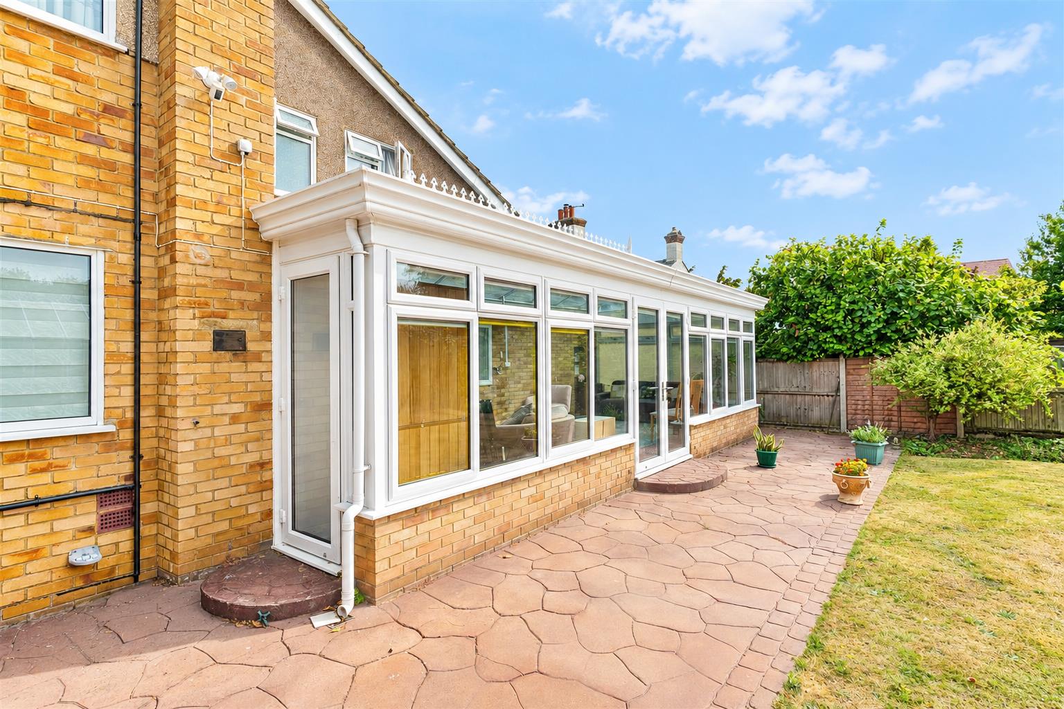
- Spacious south-facing conservatory overlooking established gardens
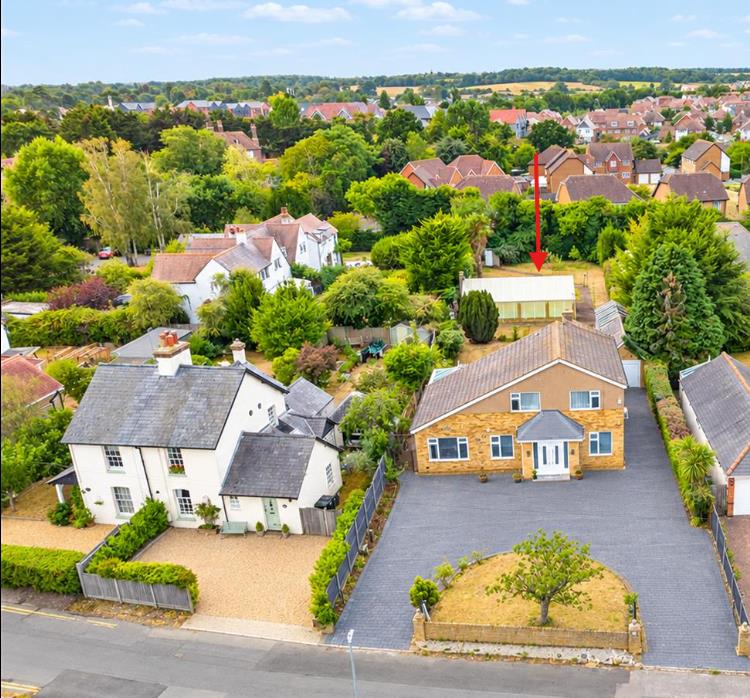
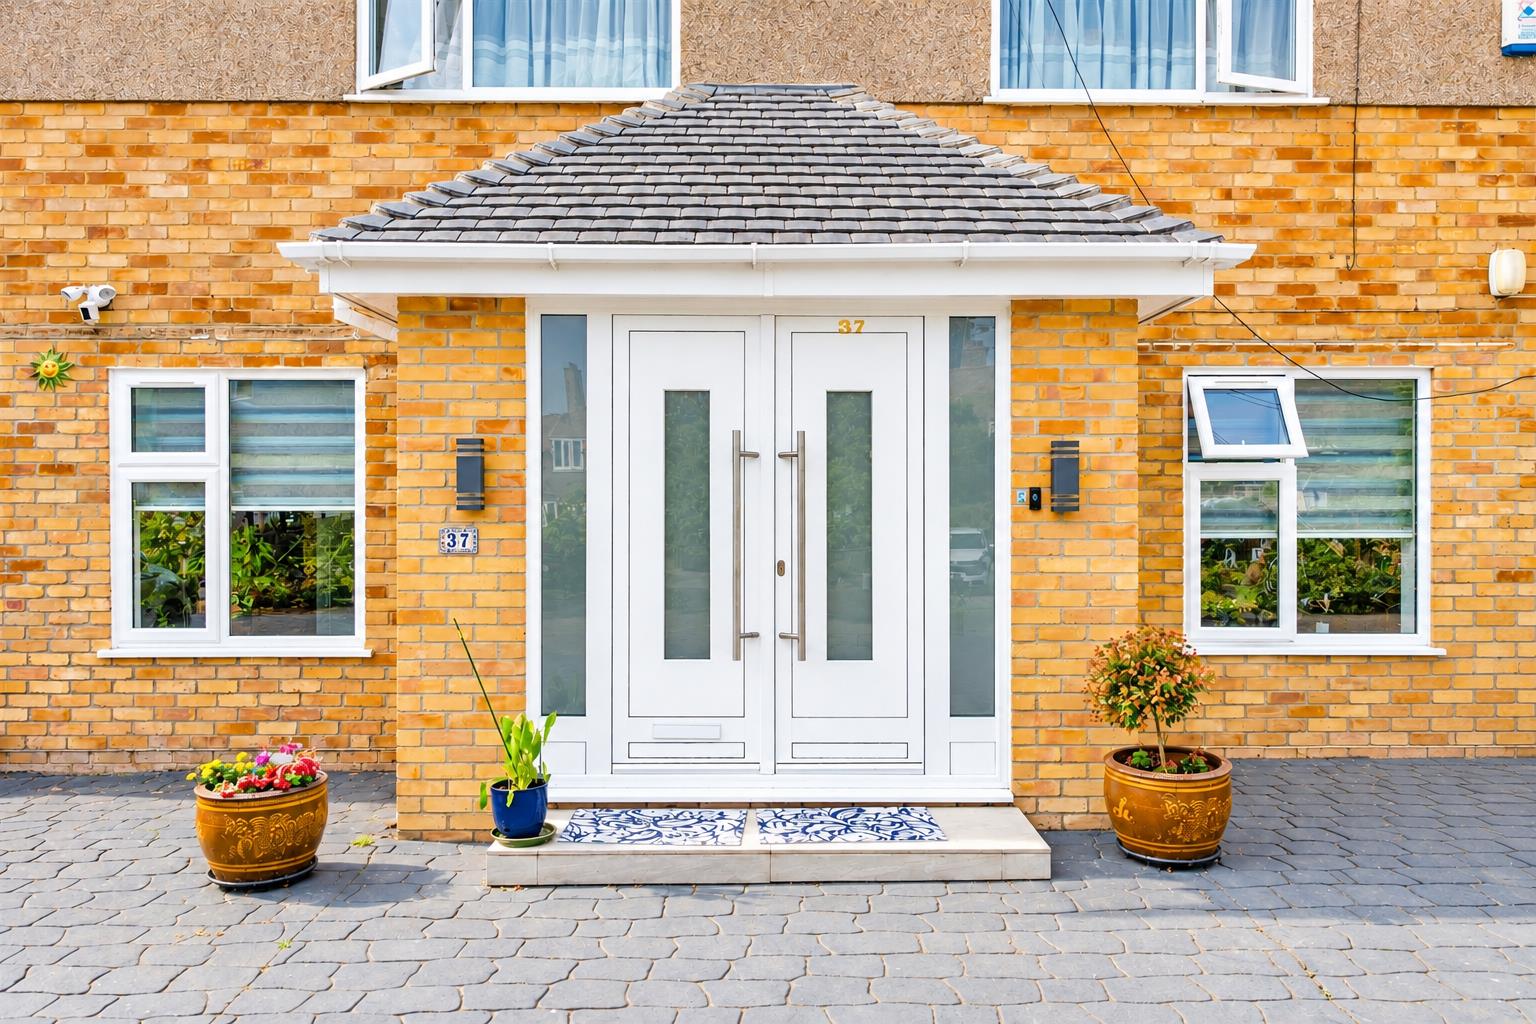
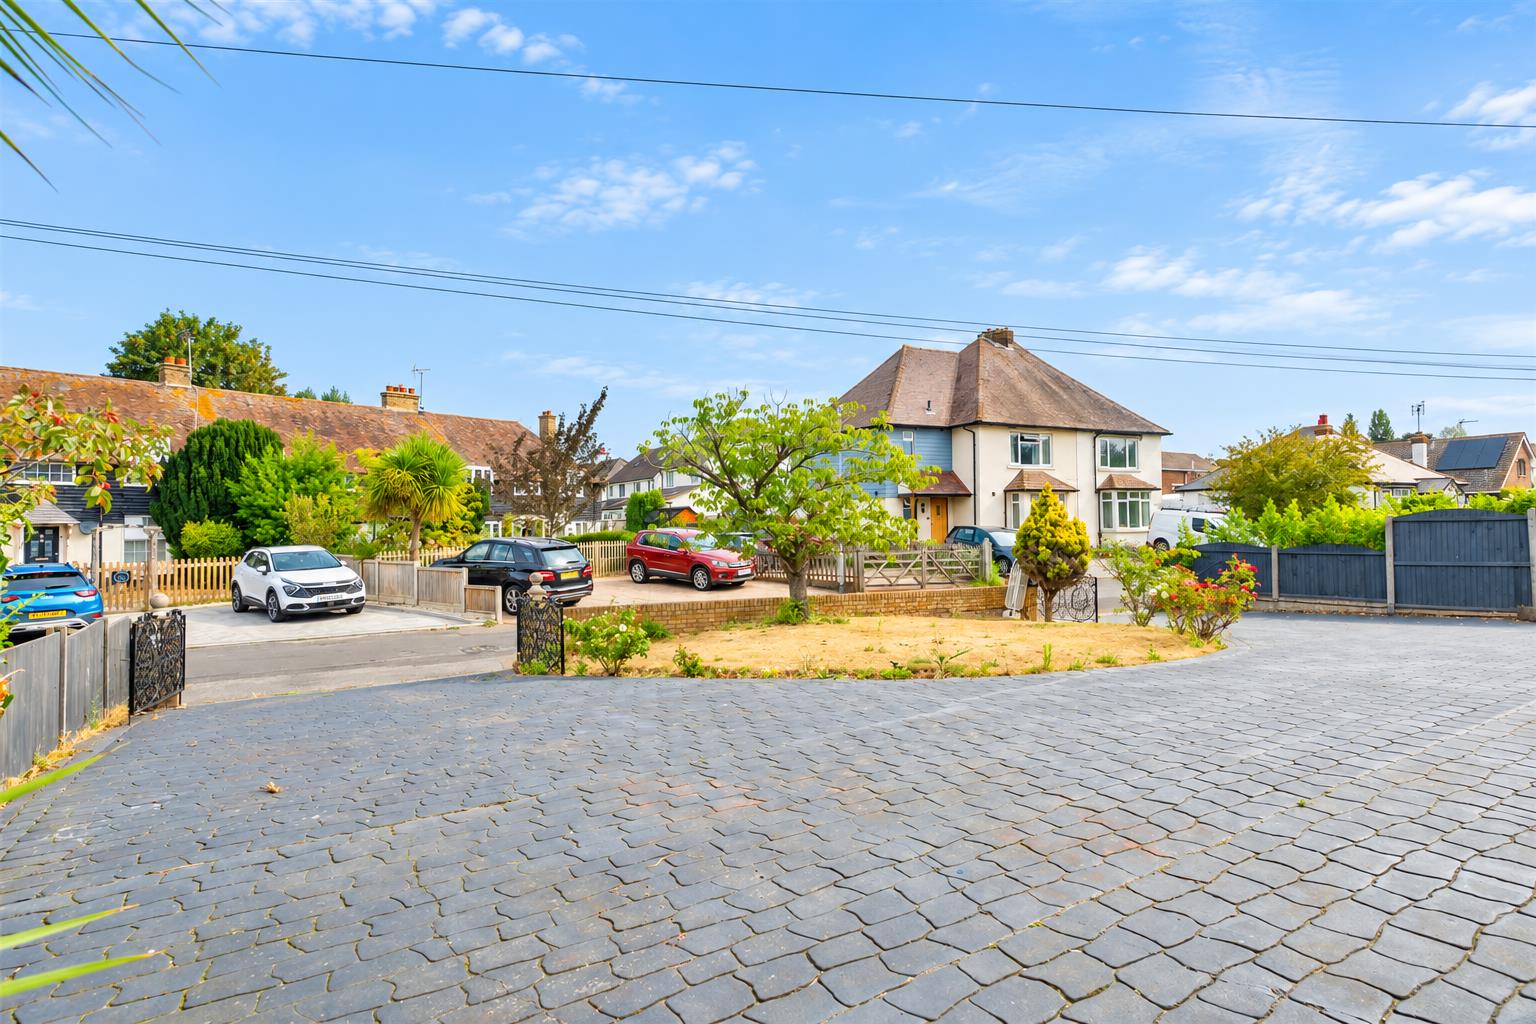
- Sweeping in-and-out driveway with ample parking
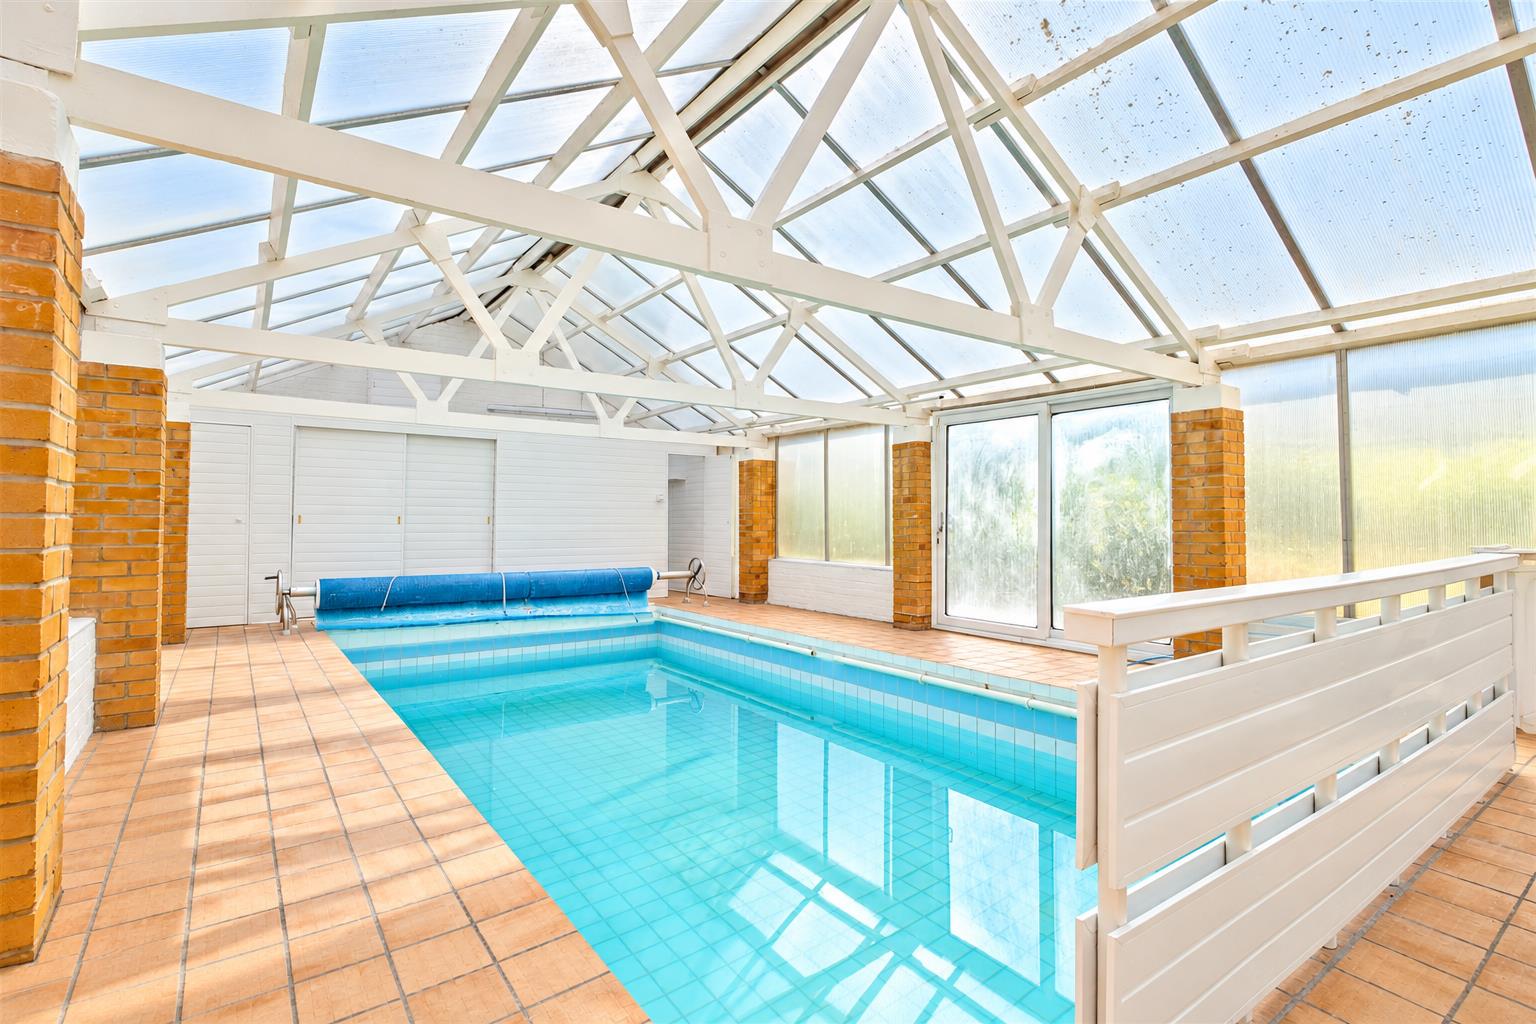
- Existing integral garage, detached garage and enclosed swimming pool
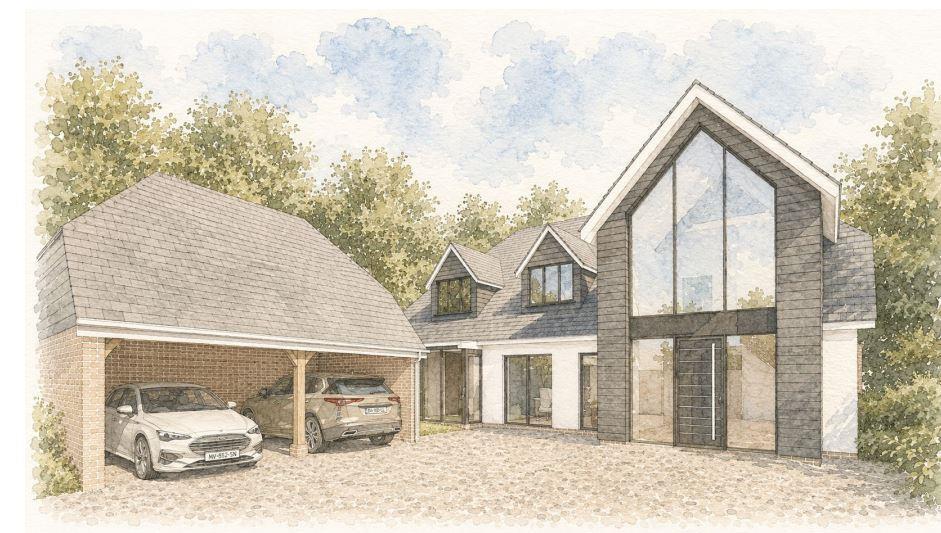
- Proposed additional home with separate access and private garden
- Planning documents available for buyers to review
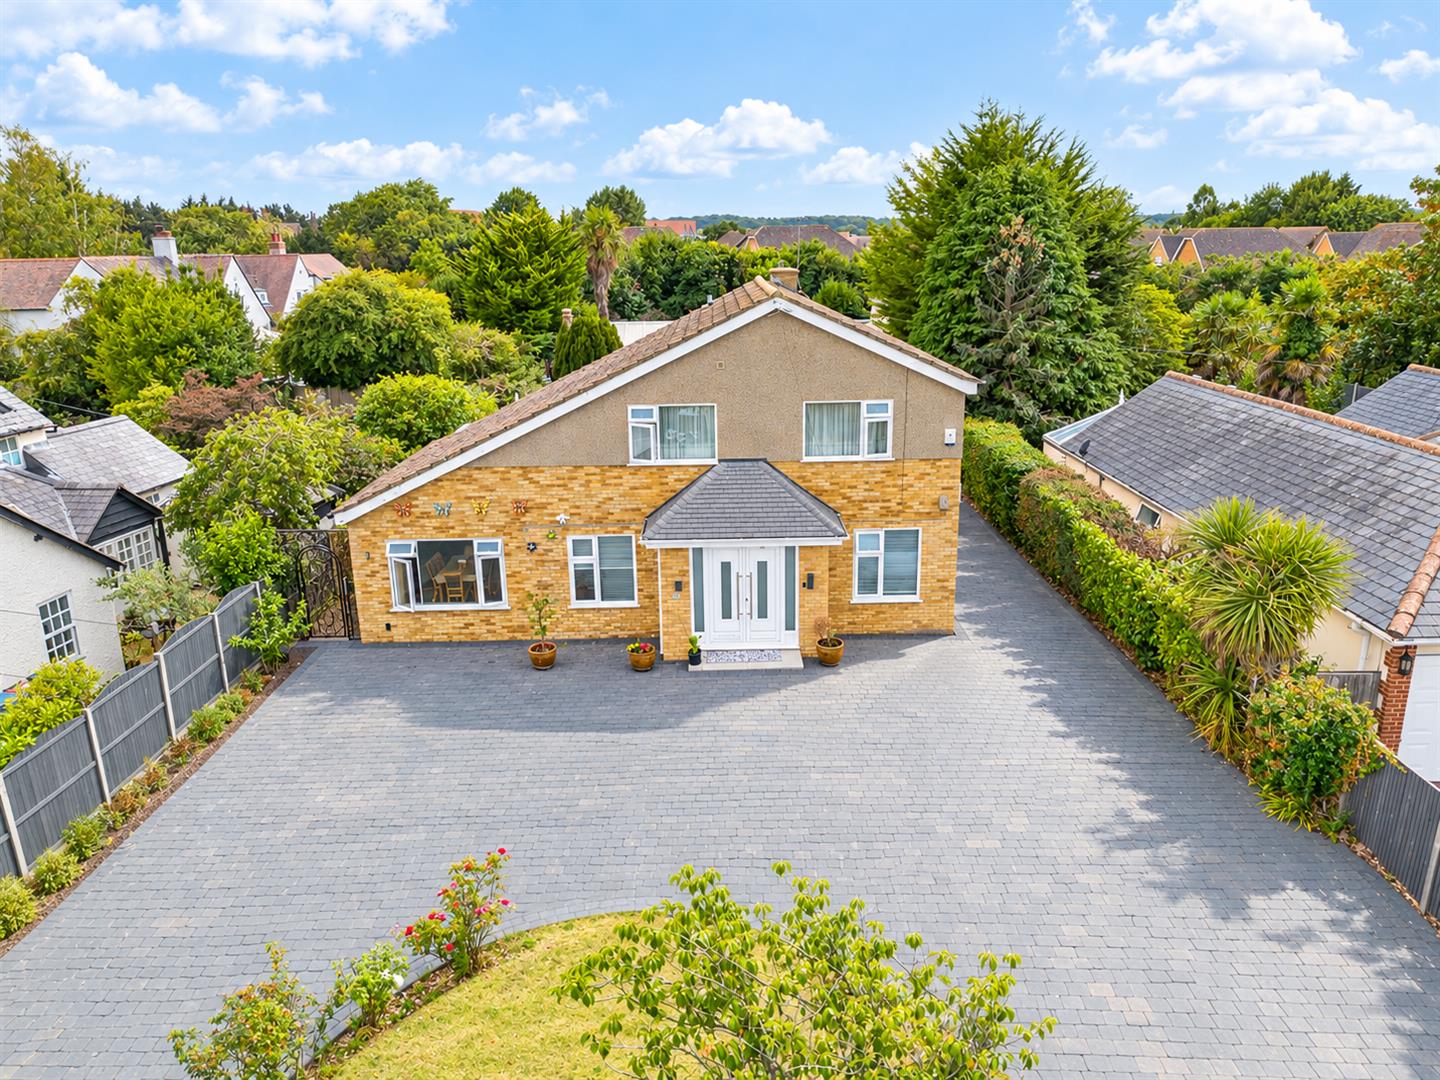
Zest Homes is delighted to offer this spacious four-bedroom detached family home together with its entire garden plot, presenting an exciting opportunity for family living, a self-build project or potential multigenerational accommodation.
Set well back from Eddington Lane within the conservation area, this substantial 1970s residence enjoys a sweeping in-and-out driveway, parking for several vehicles and generous south-facing gardens.
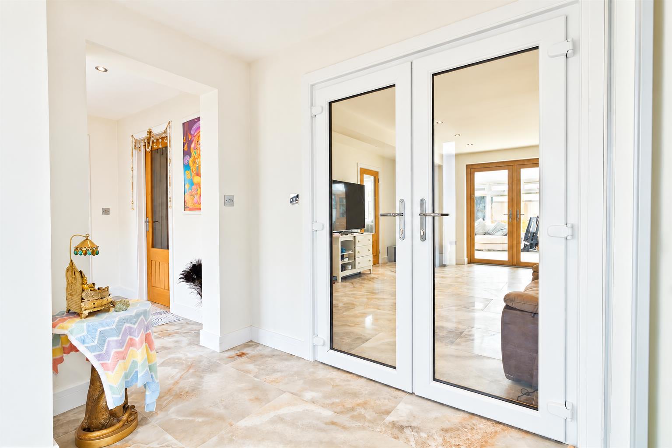
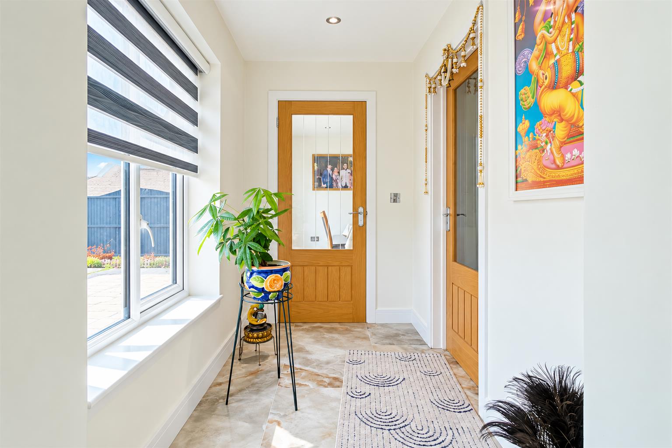
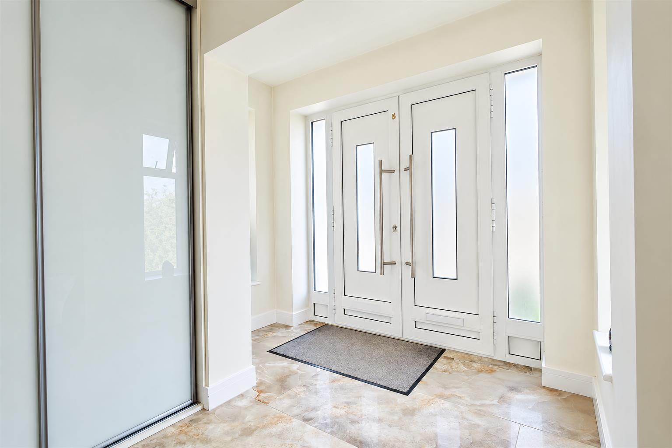
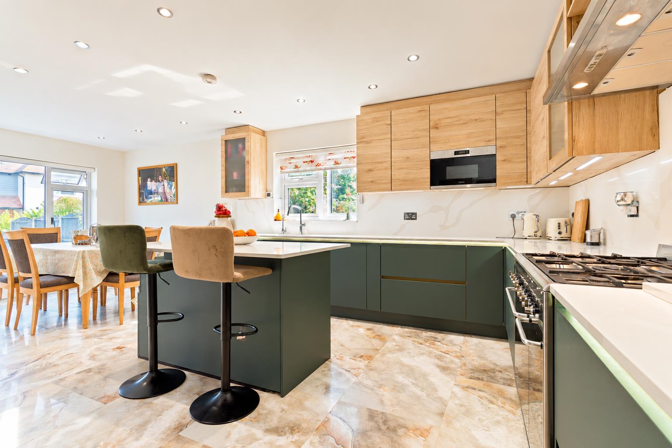
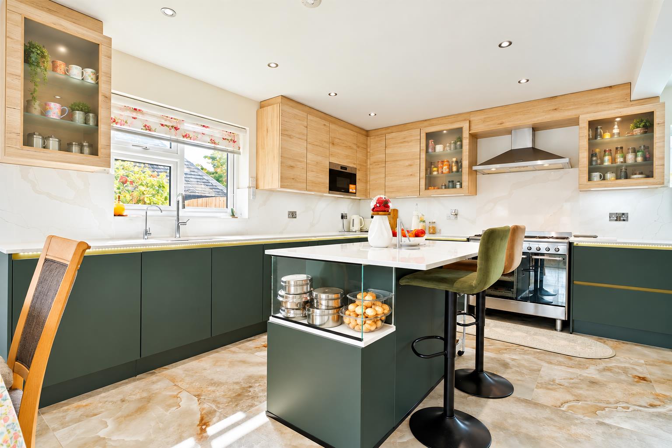
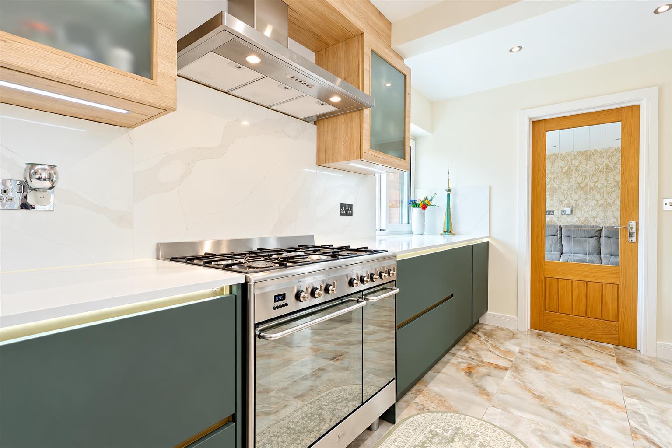
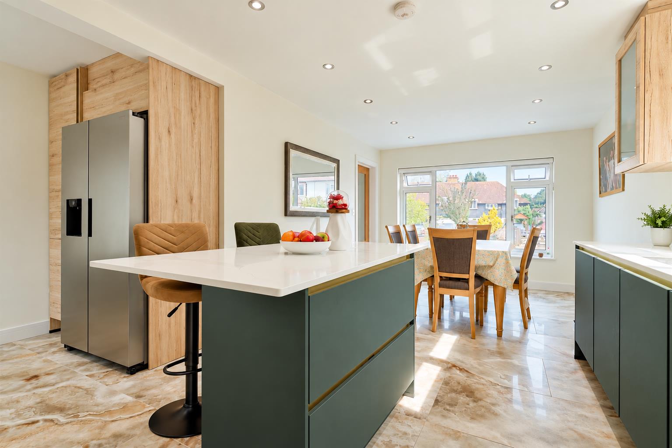
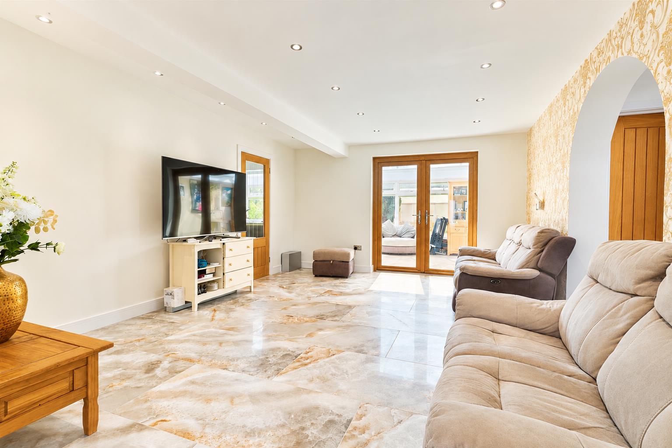
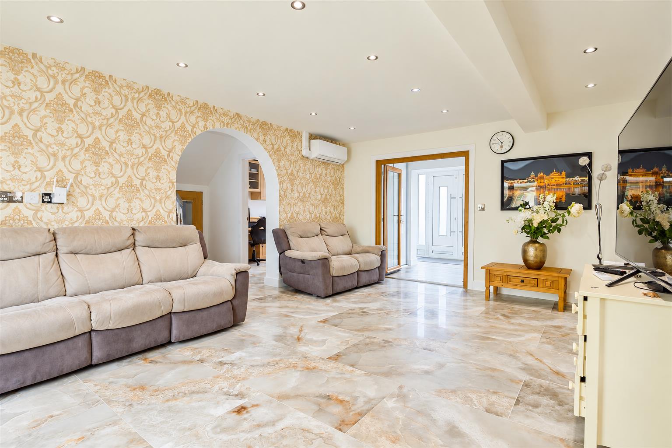
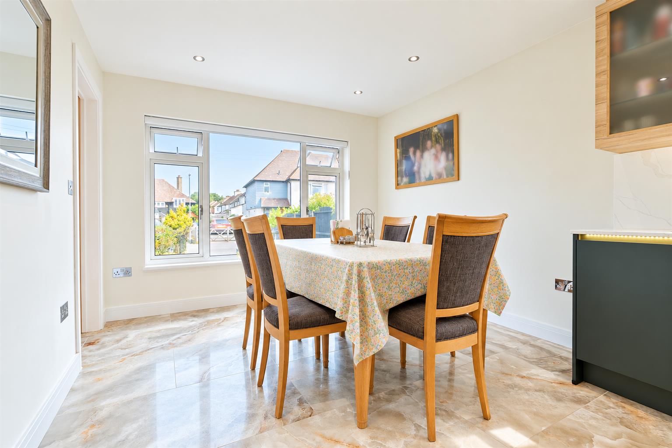
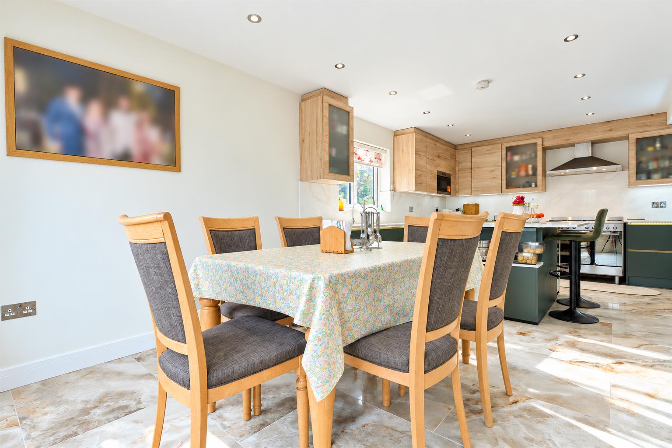
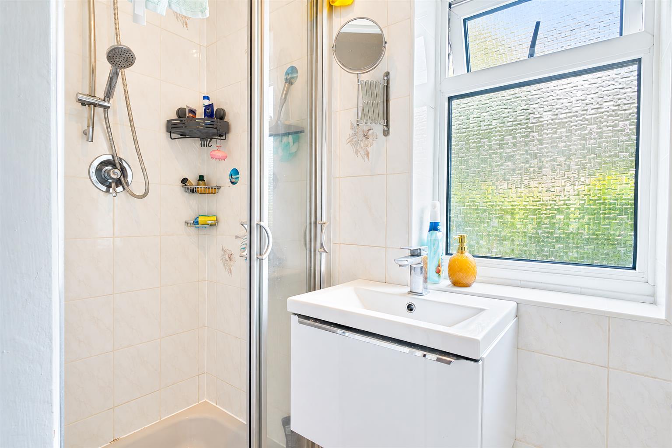
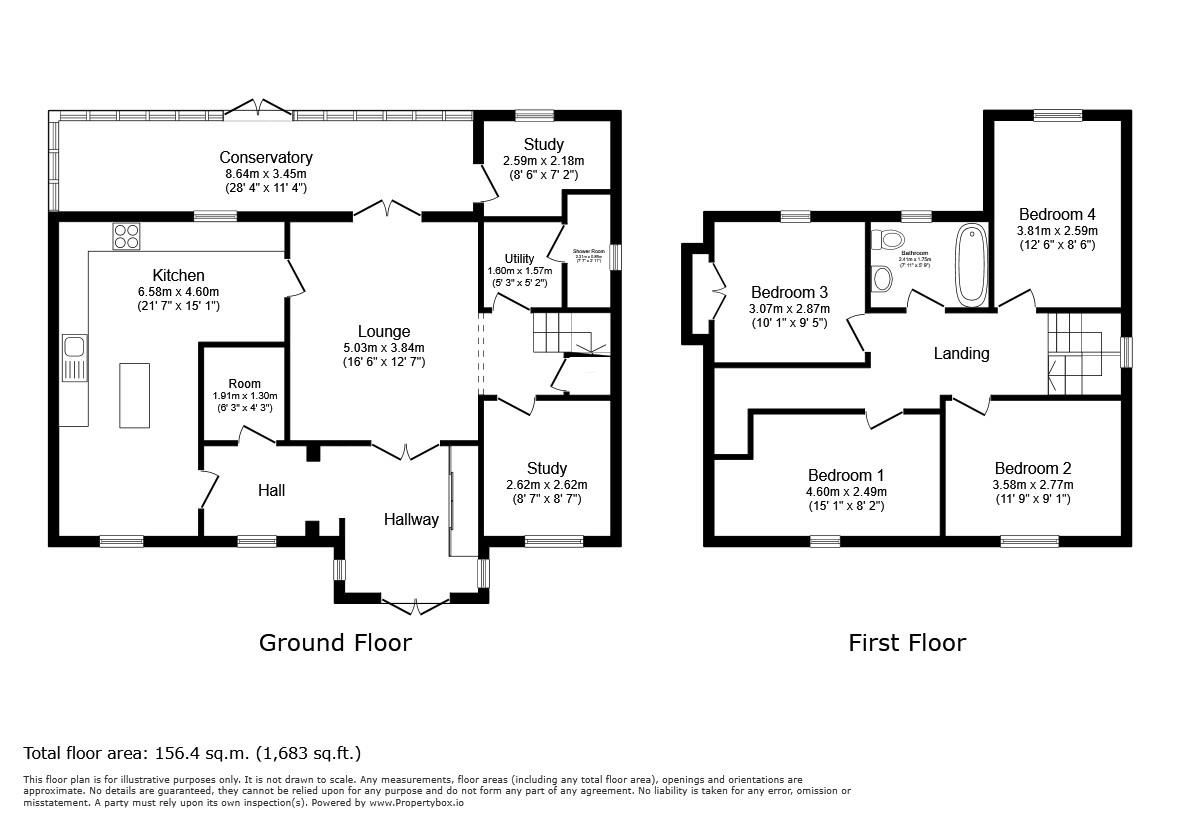
The ground floor offers a welcoming entrance hall, separate study, generous lounge with a gas fireplace and an adjoining dining room. The fitted kitchen includes integrated appliances, complemented by a utility room and a shower room with WC. A substantial conservatory overlooks the garden, providing a bright space for relaxing and entertaining.
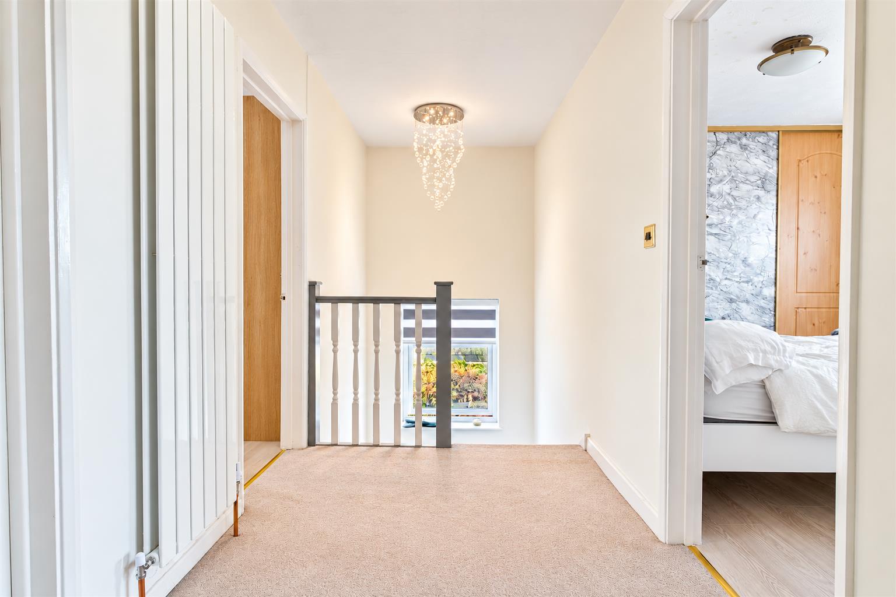
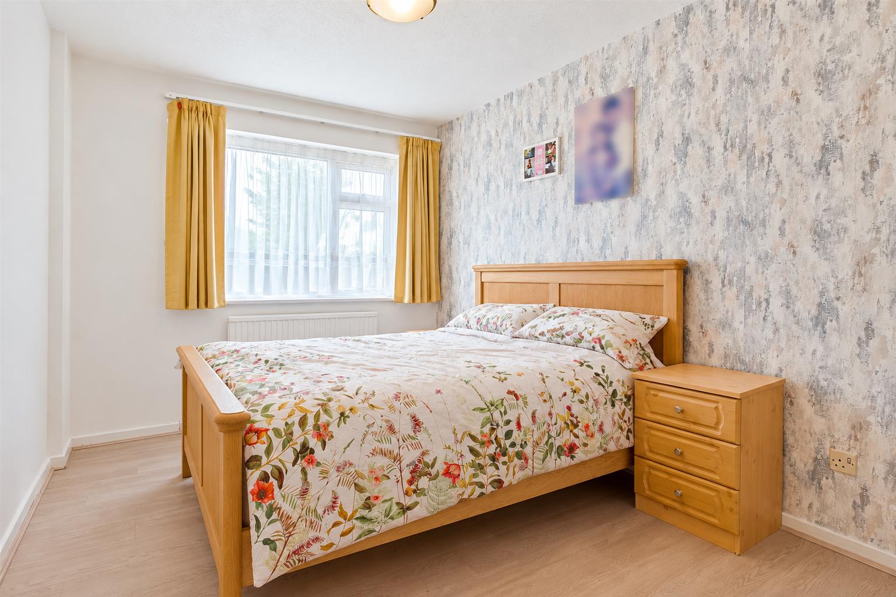
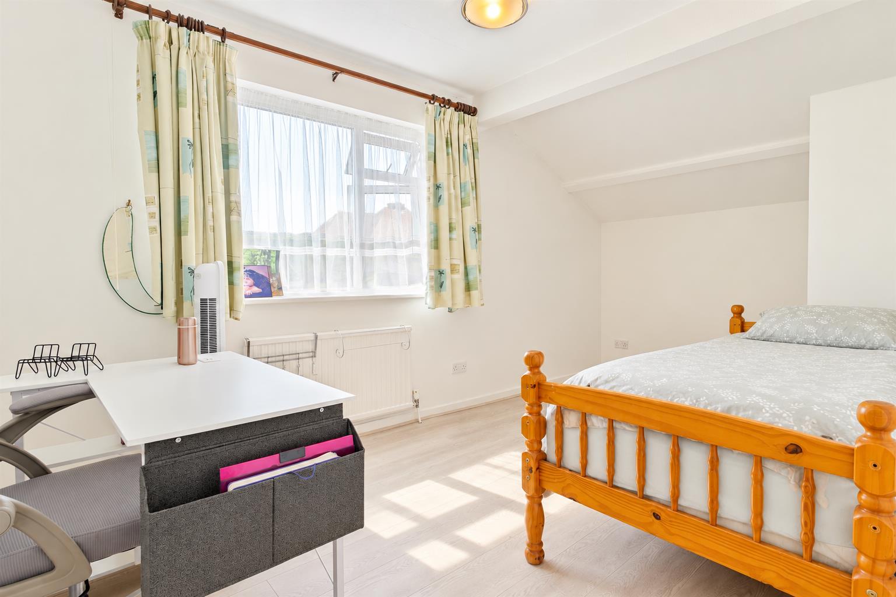
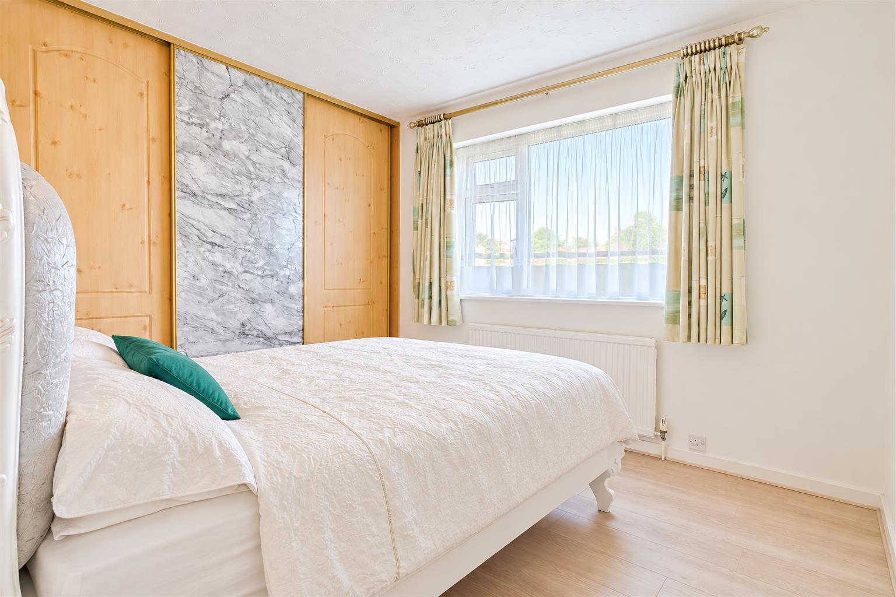
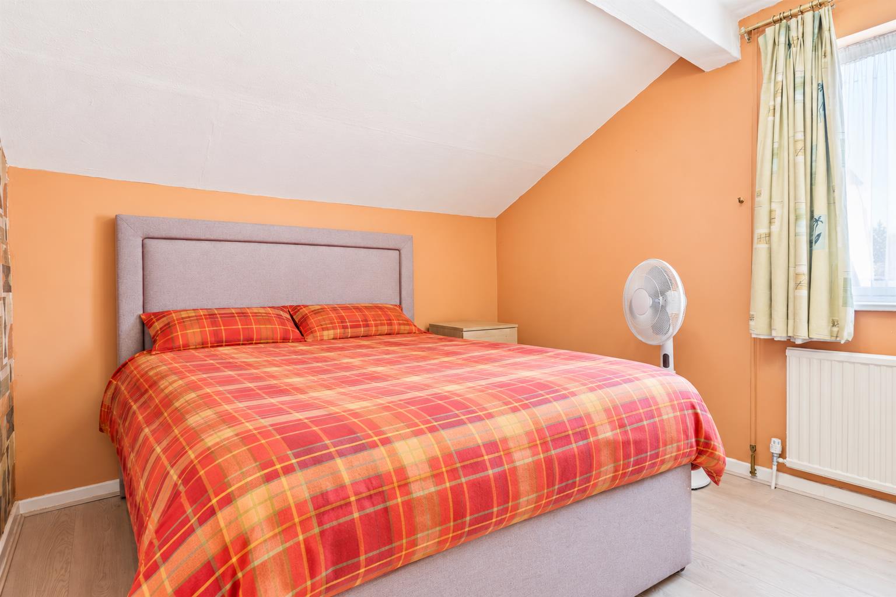
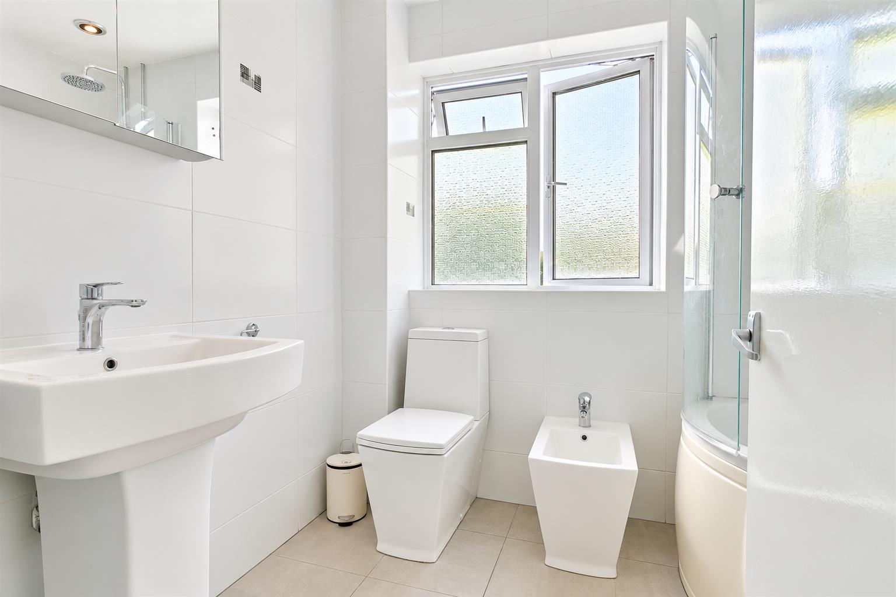
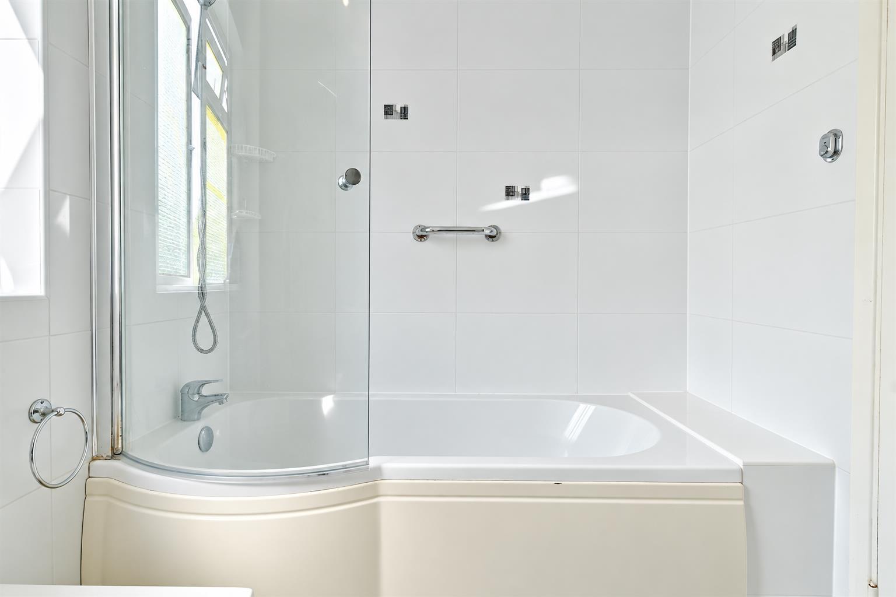
Upstairs are four bedrooms and a family bathroom. Gas central heating, double glazing and an integral garage complete the accommodation.
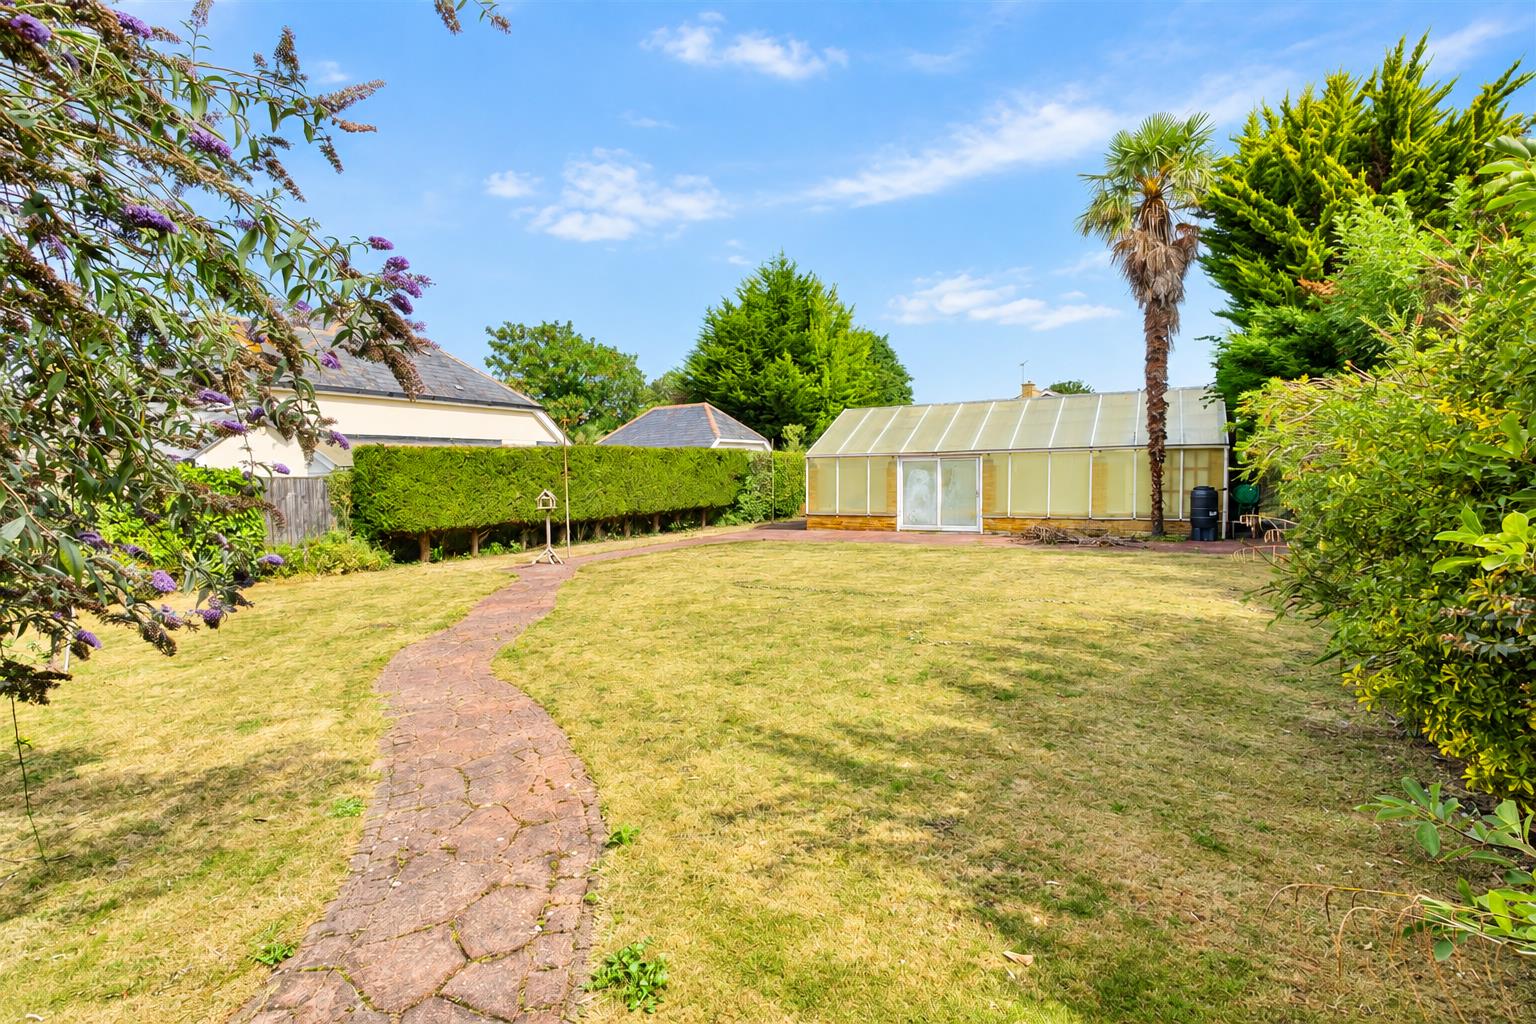
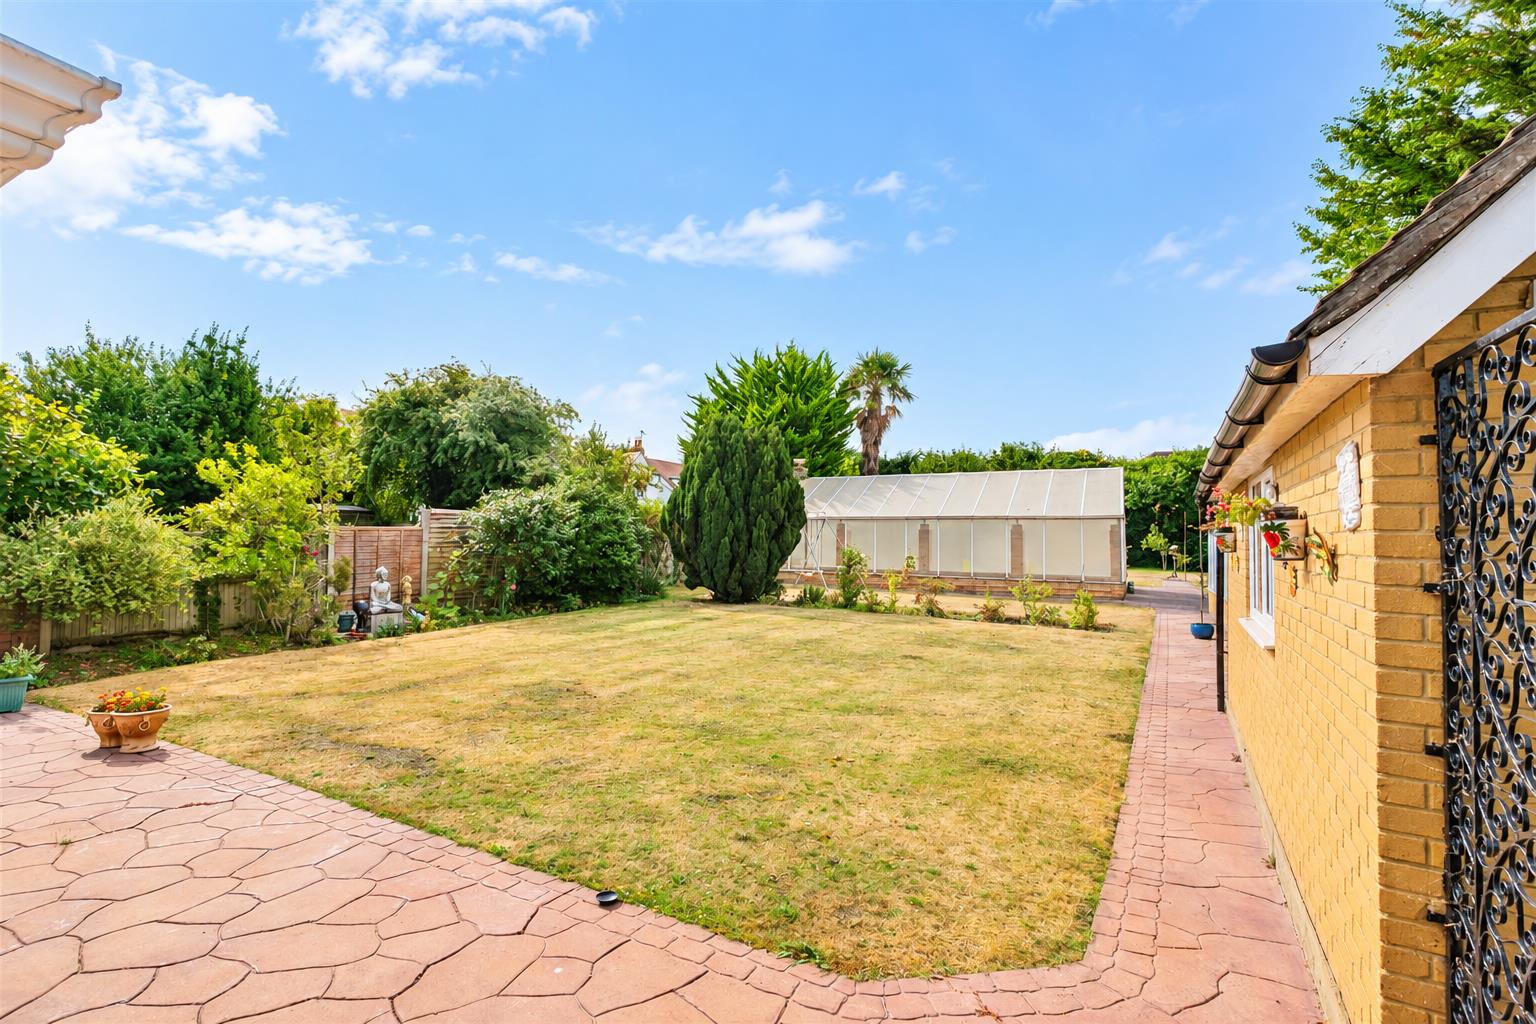
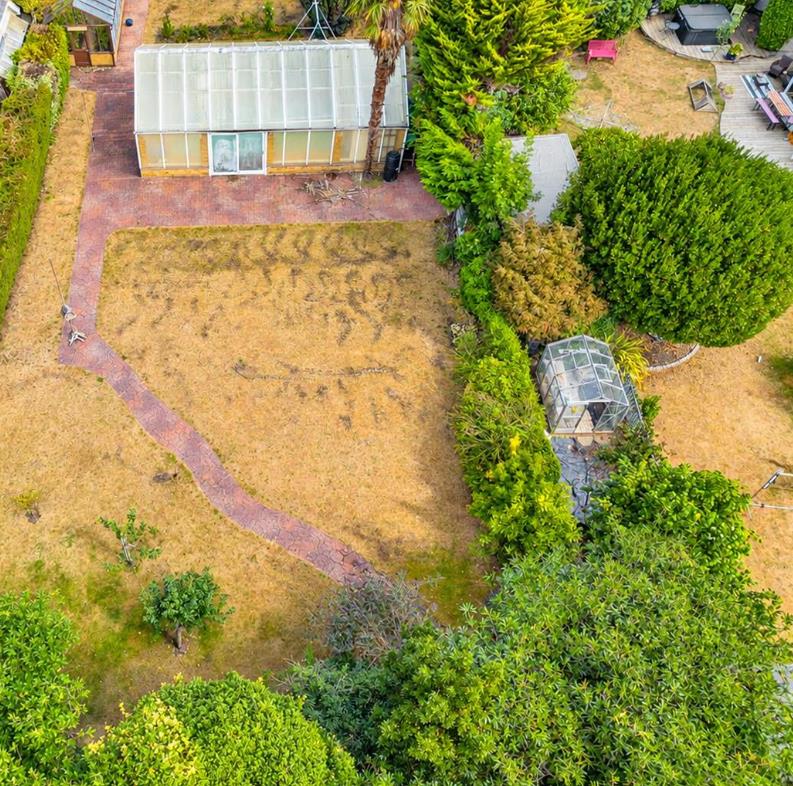
Outside, the established gardens feature lawns, mature trees, planted borders, a greenhouse and a shed. A detached garage and an enclosed heated swimming pool building currently provide further facilities.
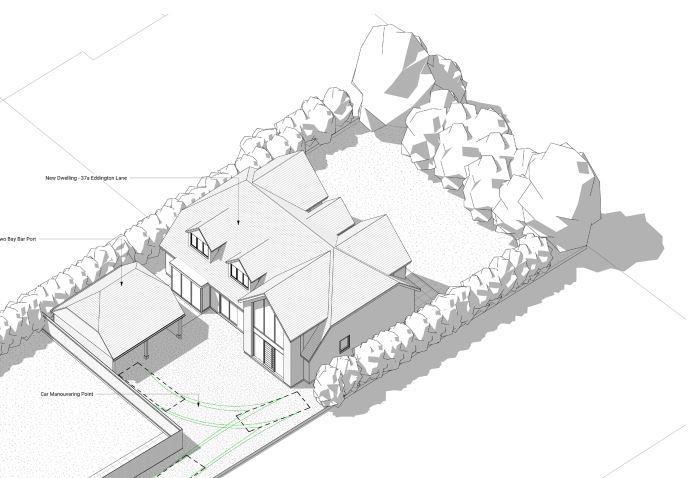
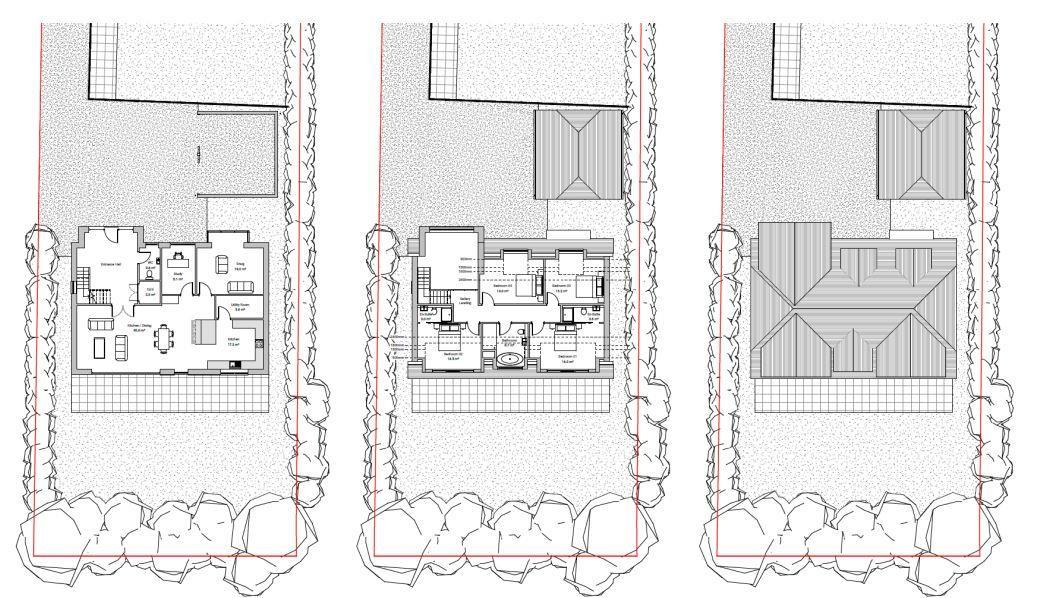
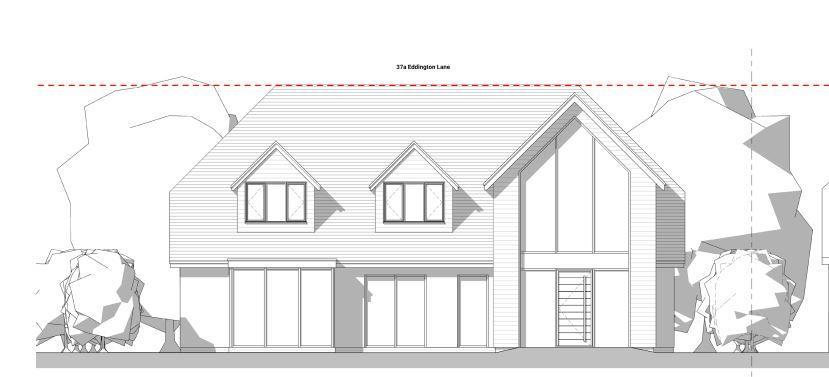
The sale includes the whole site, including the rear garden land where a full planning application proposes an additional dwelling with separate driveway access, parking and private garden space.
For families wishing to live close together while retaining their independence, the proposal offers exciting potential. It may also appeal to buyers looking to build their own home alongside the existing residence.
The proposed design incorporates energy-saving features including an air source heat pump, solar panels and ventilation with heat recovery. A previous approval at nearby 39 Eddington Lane provides a relevant planning precedent; the current application remains subject to approval.
The proposed access requires demolition of the detached garage and swimming pool facilities. The scope, responsibilities and arrangements are to be finalised through sol
Building Application Approved -
Building Application Approved -
Planning Approved -
Planning application (yet to be approved) -
Tenure Freehold -
Council Tax Band F -
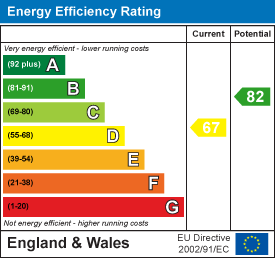
EPC Rating D -