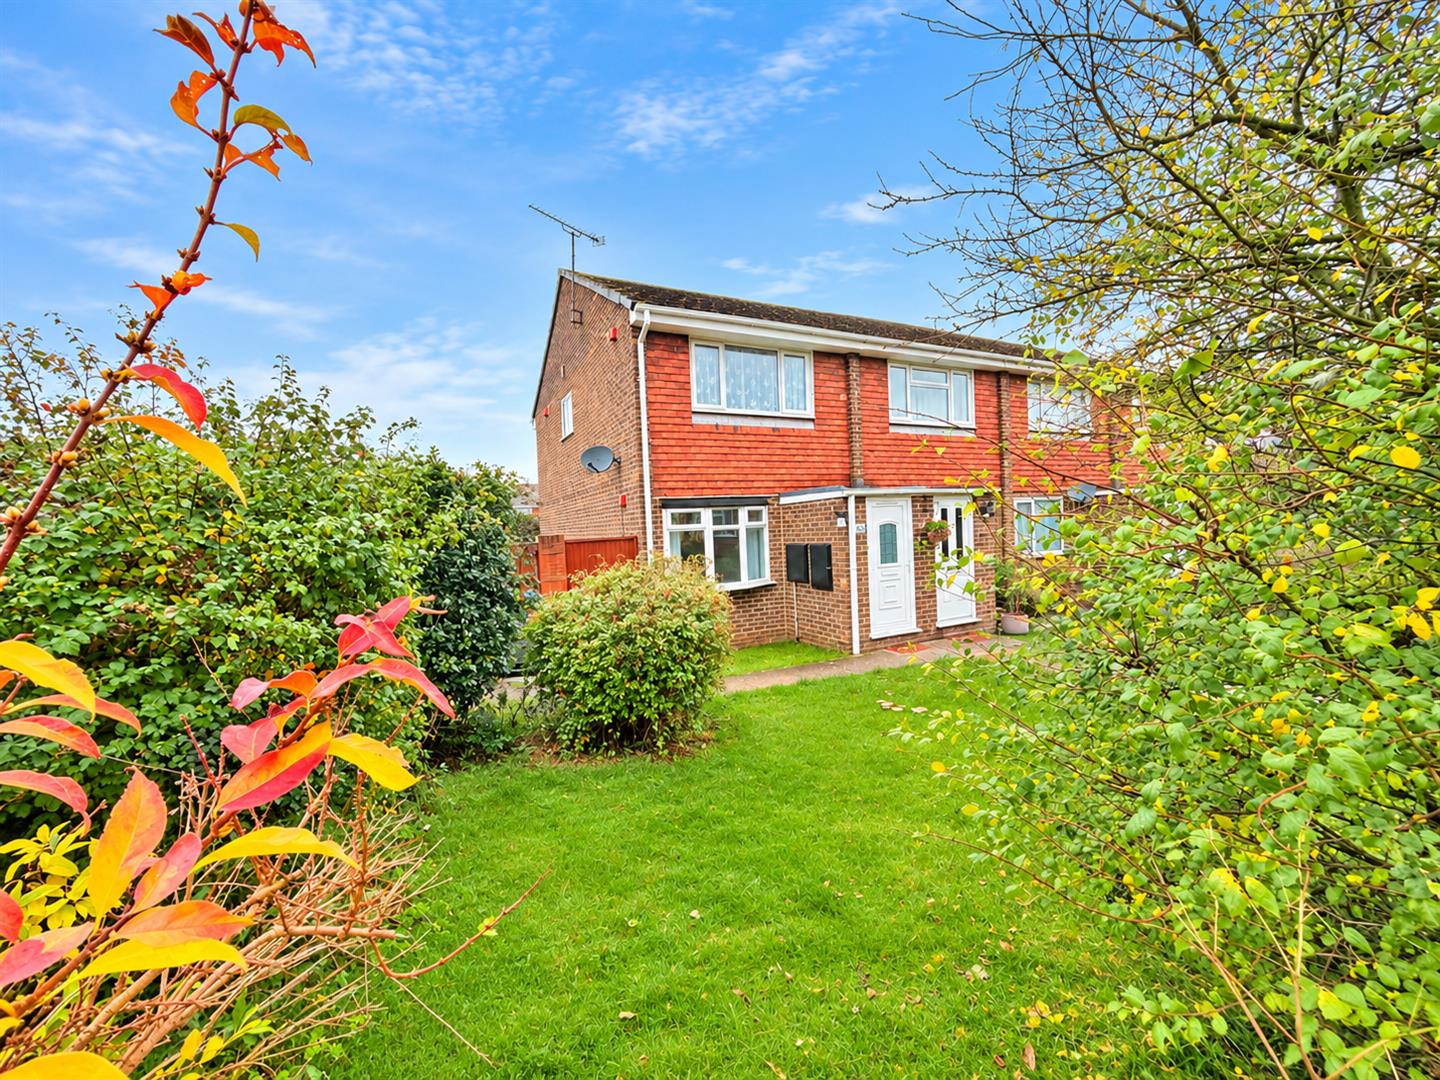
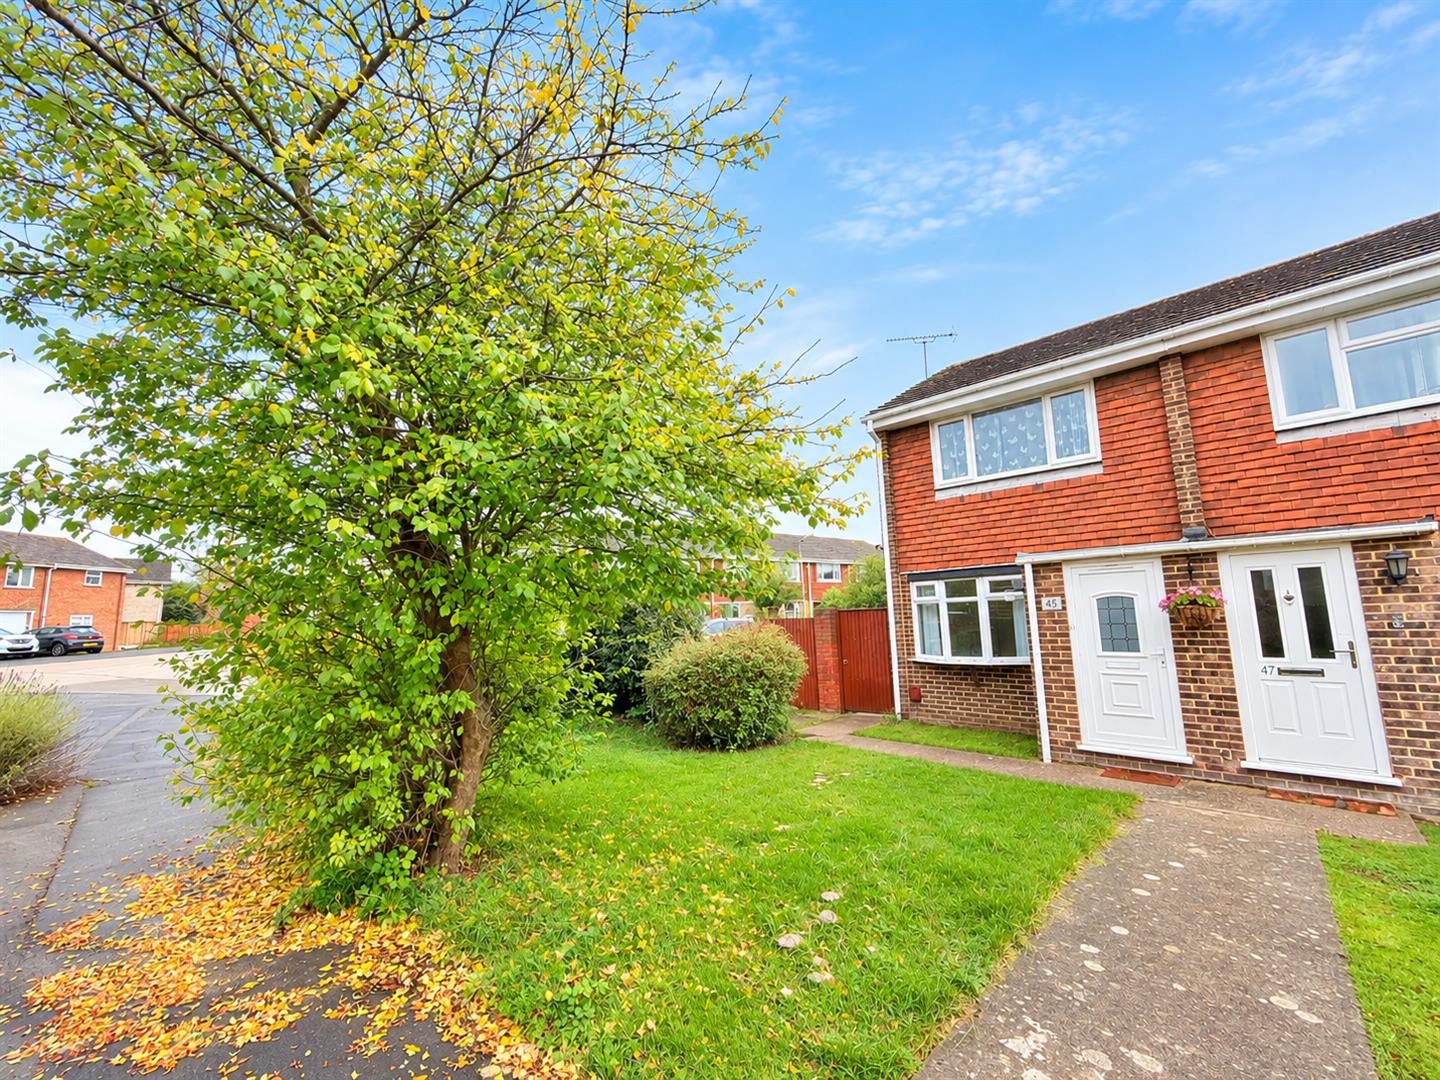
- Two-bedroom end-of-terrace home
- Popular residential location in Broomfield
- Bright, well-presented accommodation
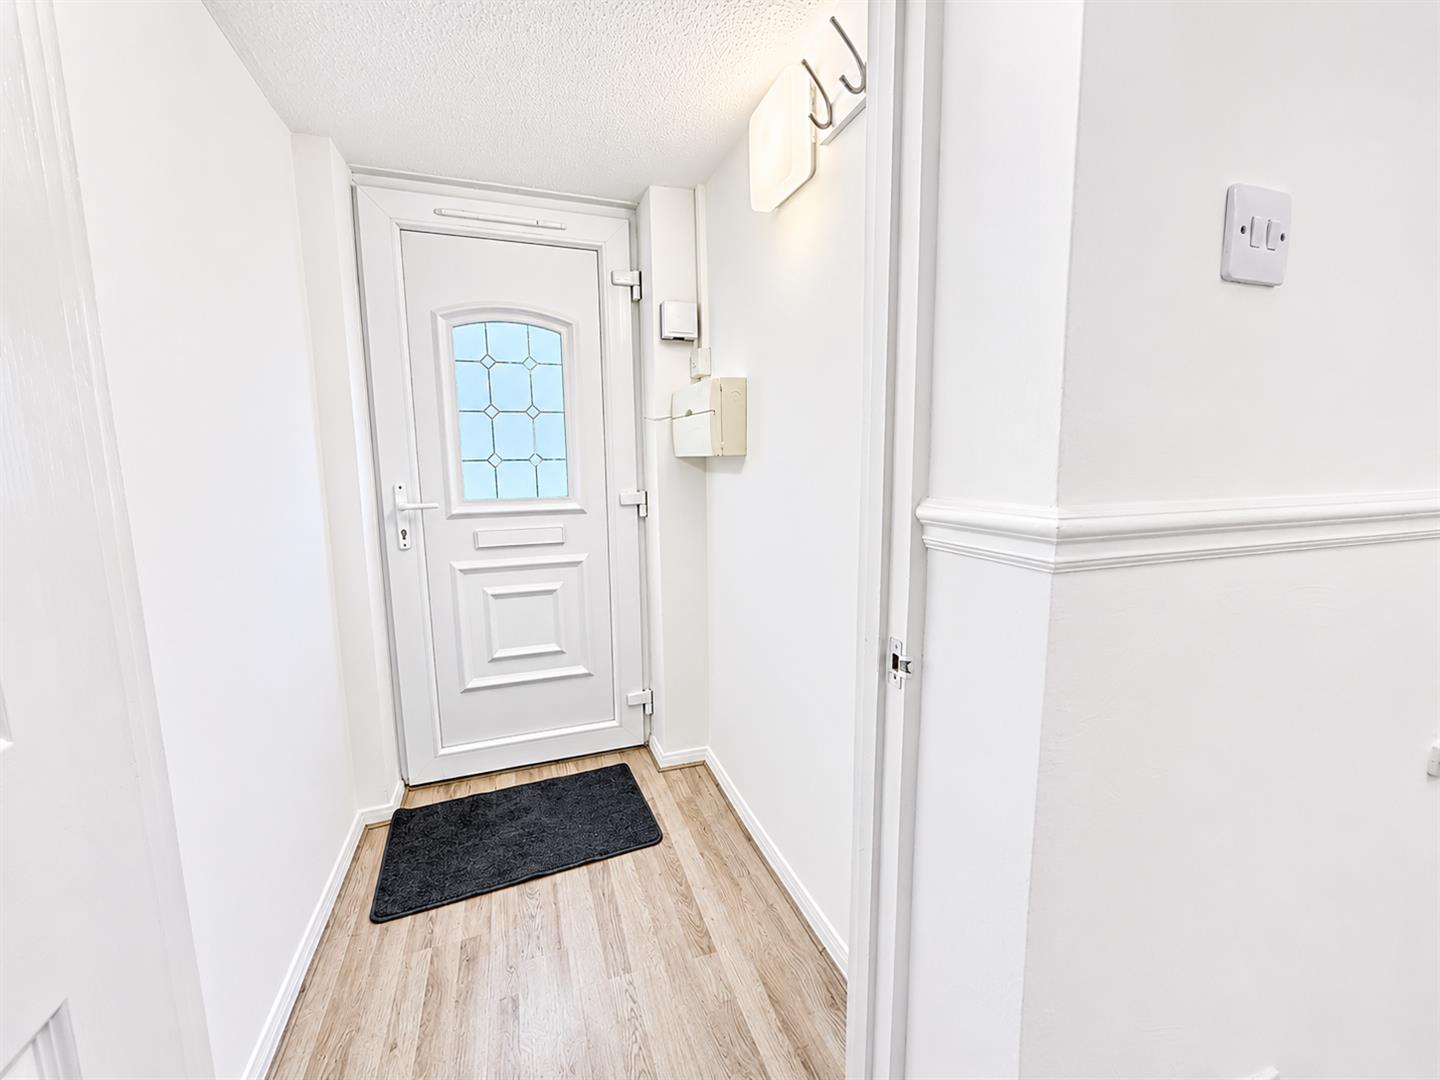
- Entrance porch
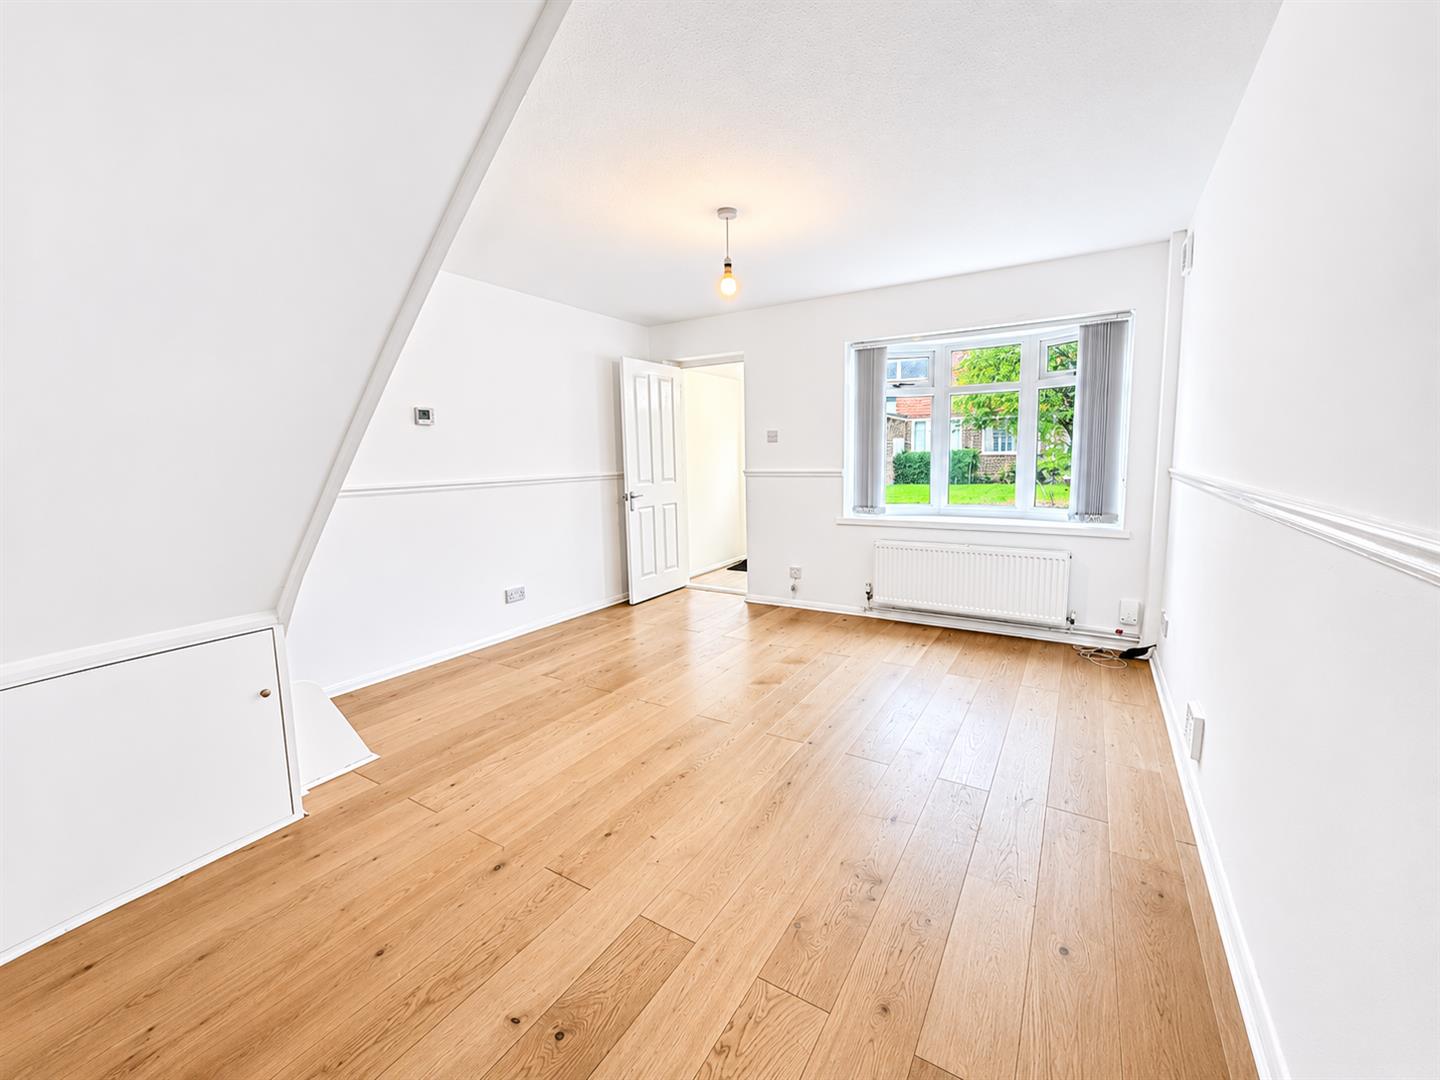
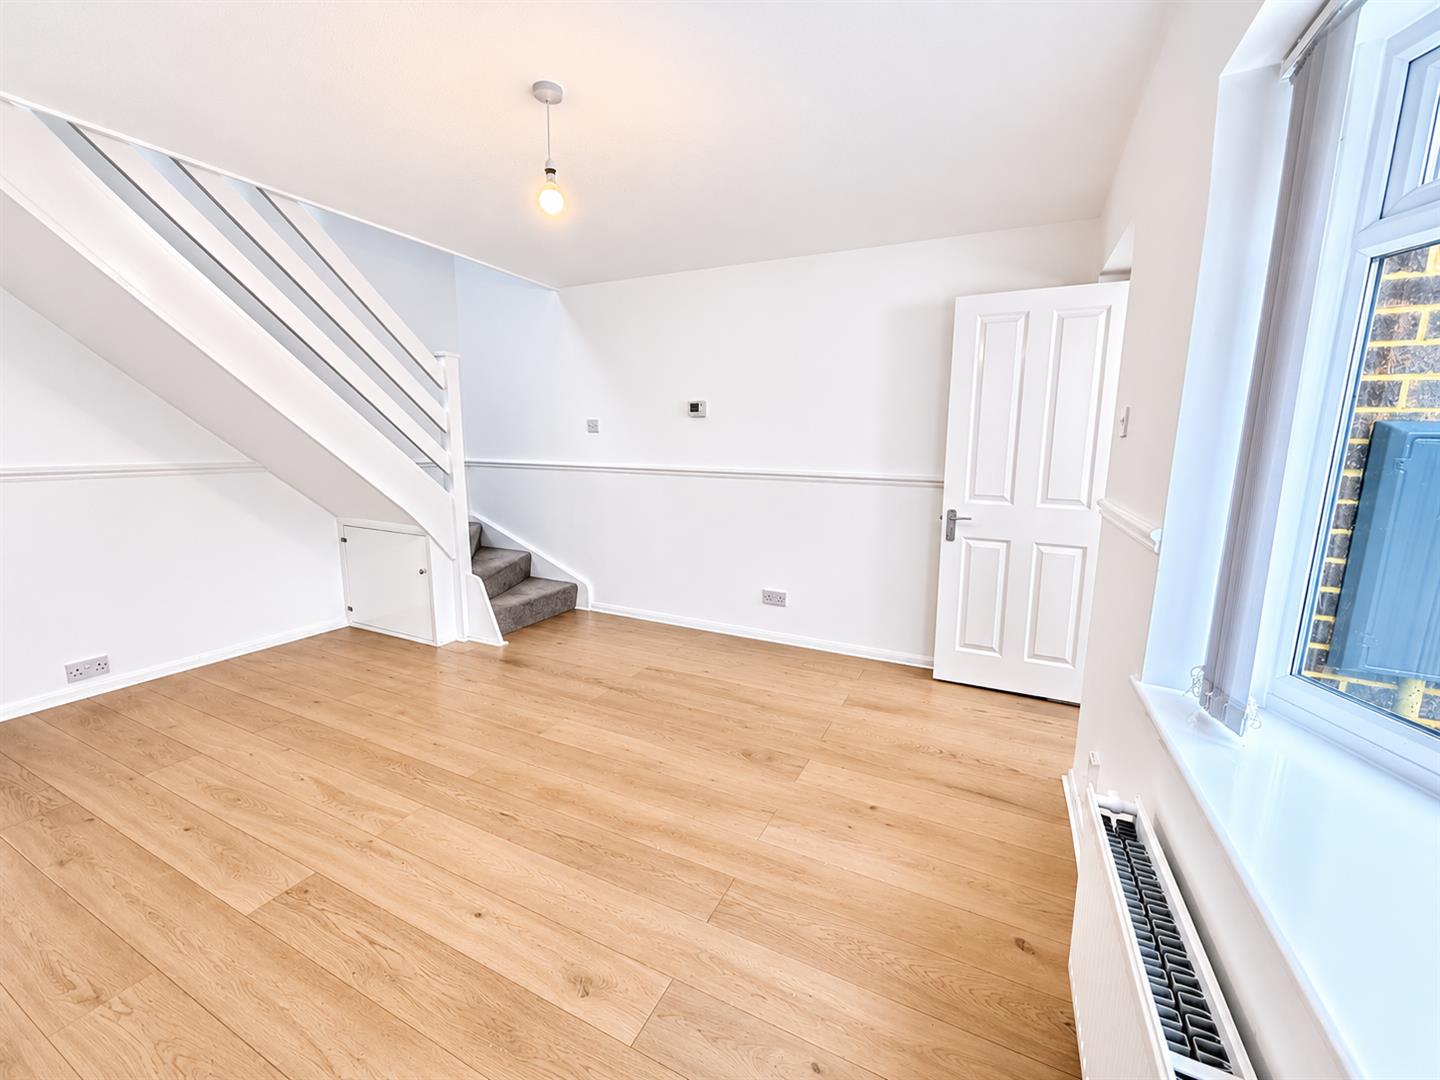
- Good-sized lounge
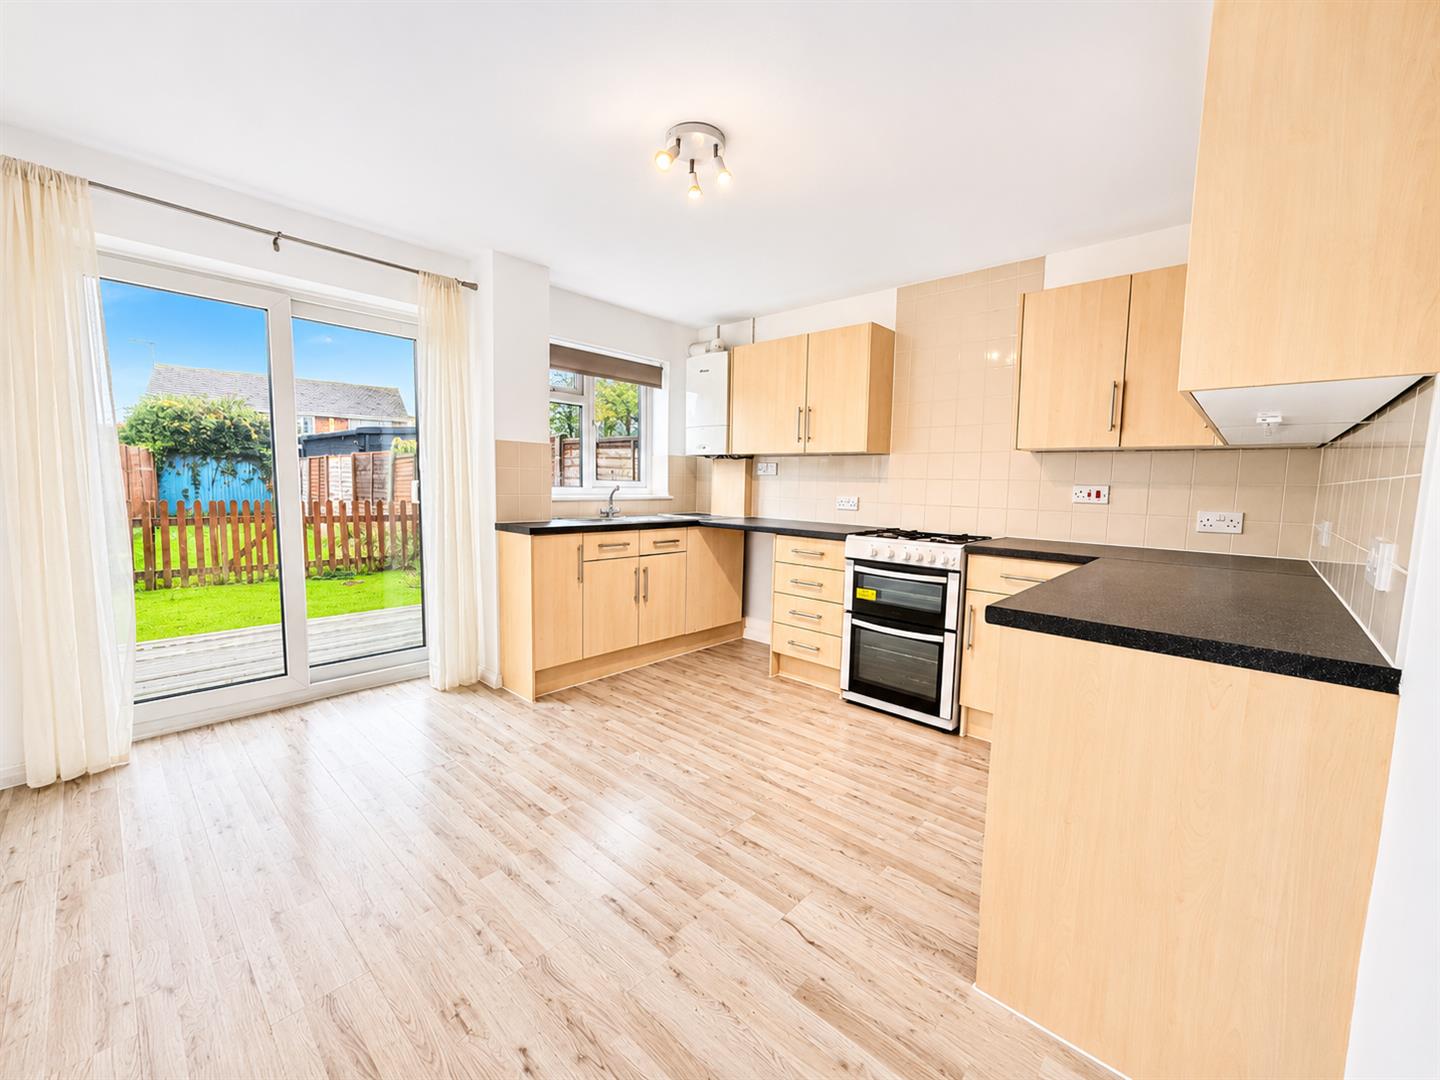
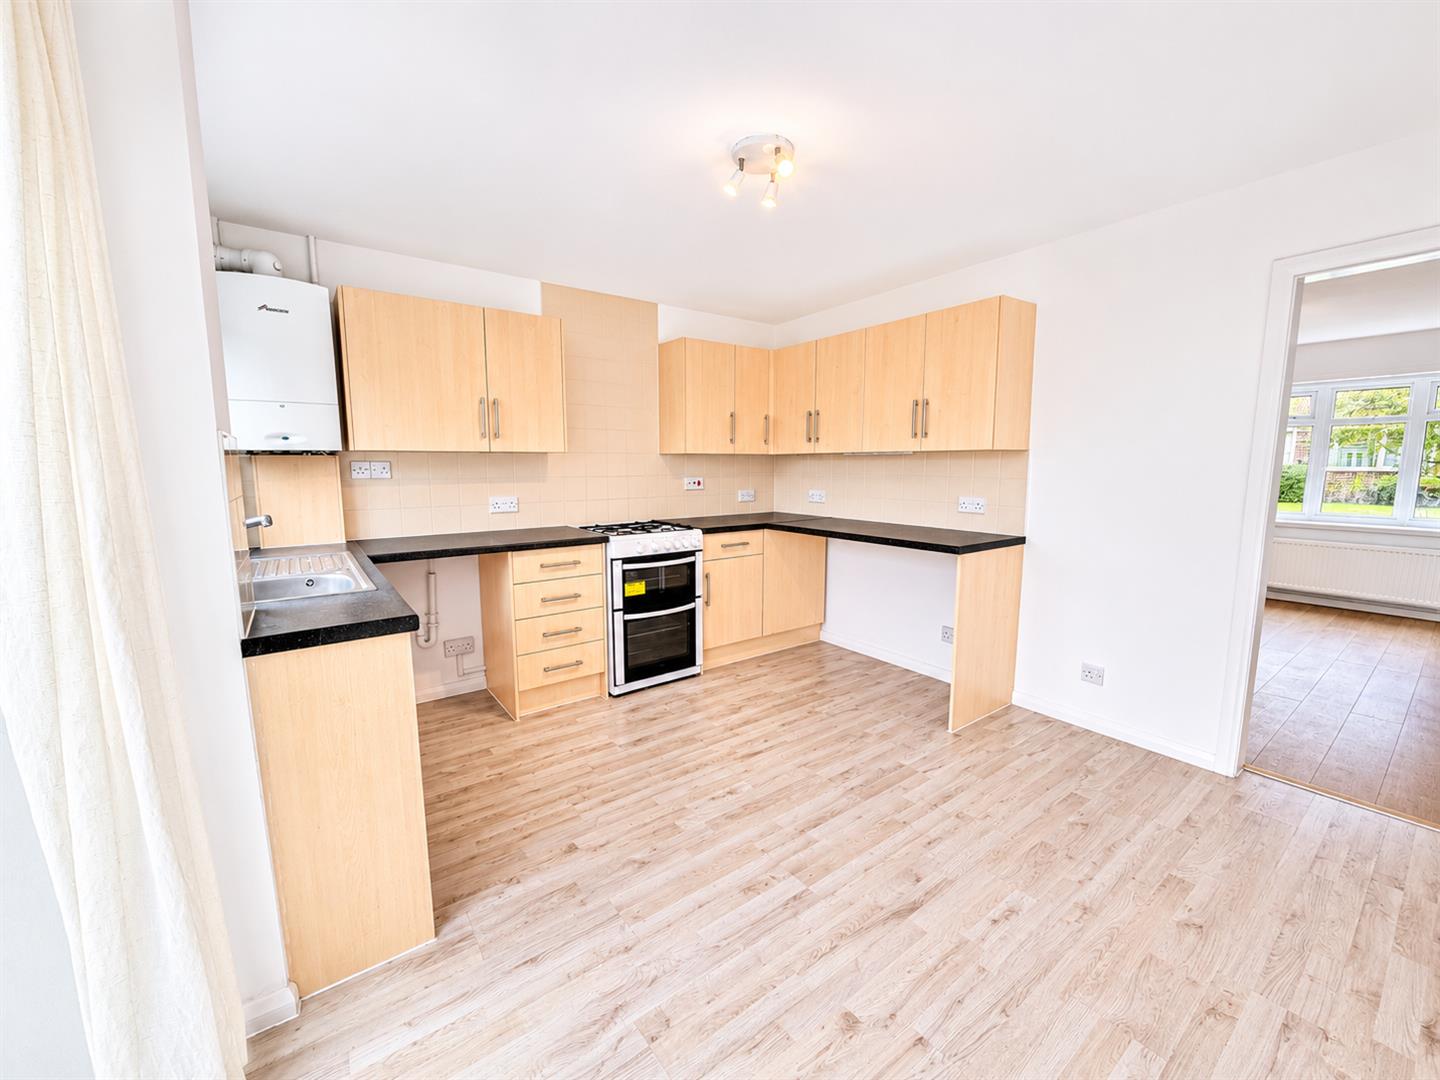
- Kitchen/dining room with patio doors to the garden
- Off-road parking to the rear, formerly a garage
- Ready to move into
- Two bedrooms and modern bathroom
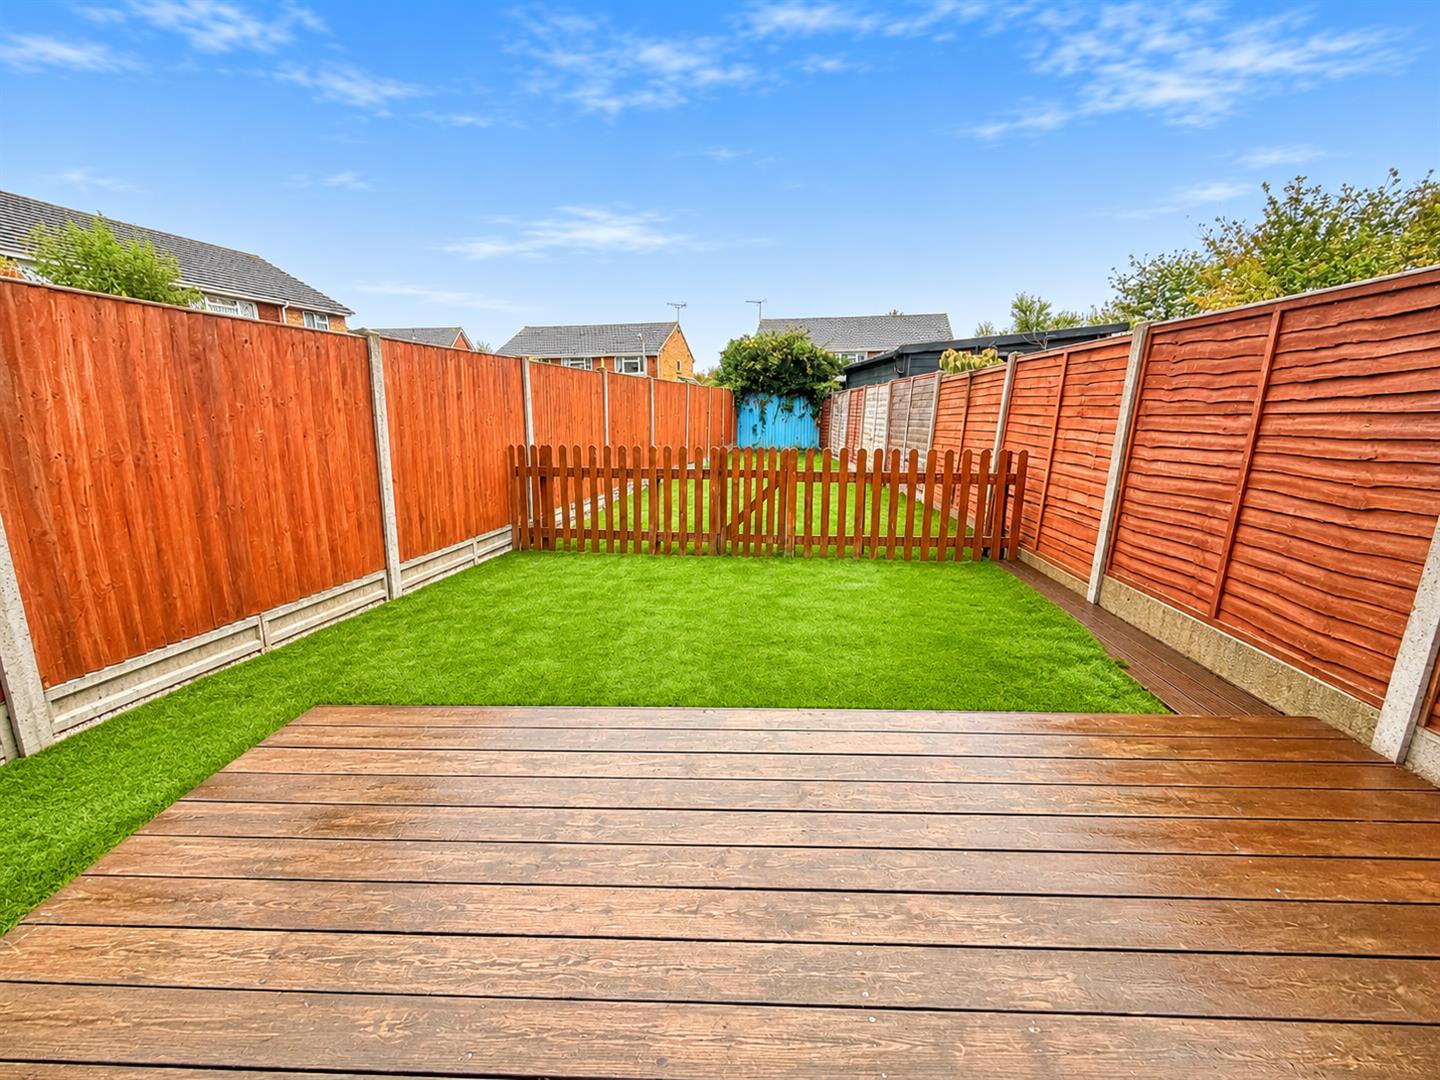
- Low-maintenance rear garden
Two-Bedroom End-of-Terrace Home | Generous Plot | Rear Parking | No Onward Chain
Situated in a popular residential location along Peartree Road in Broomfield, this bright and well-presented two-bedroom end-of-terrace home offers comfortable living accommodation, a generous plot and the added benefit of no onward chain.
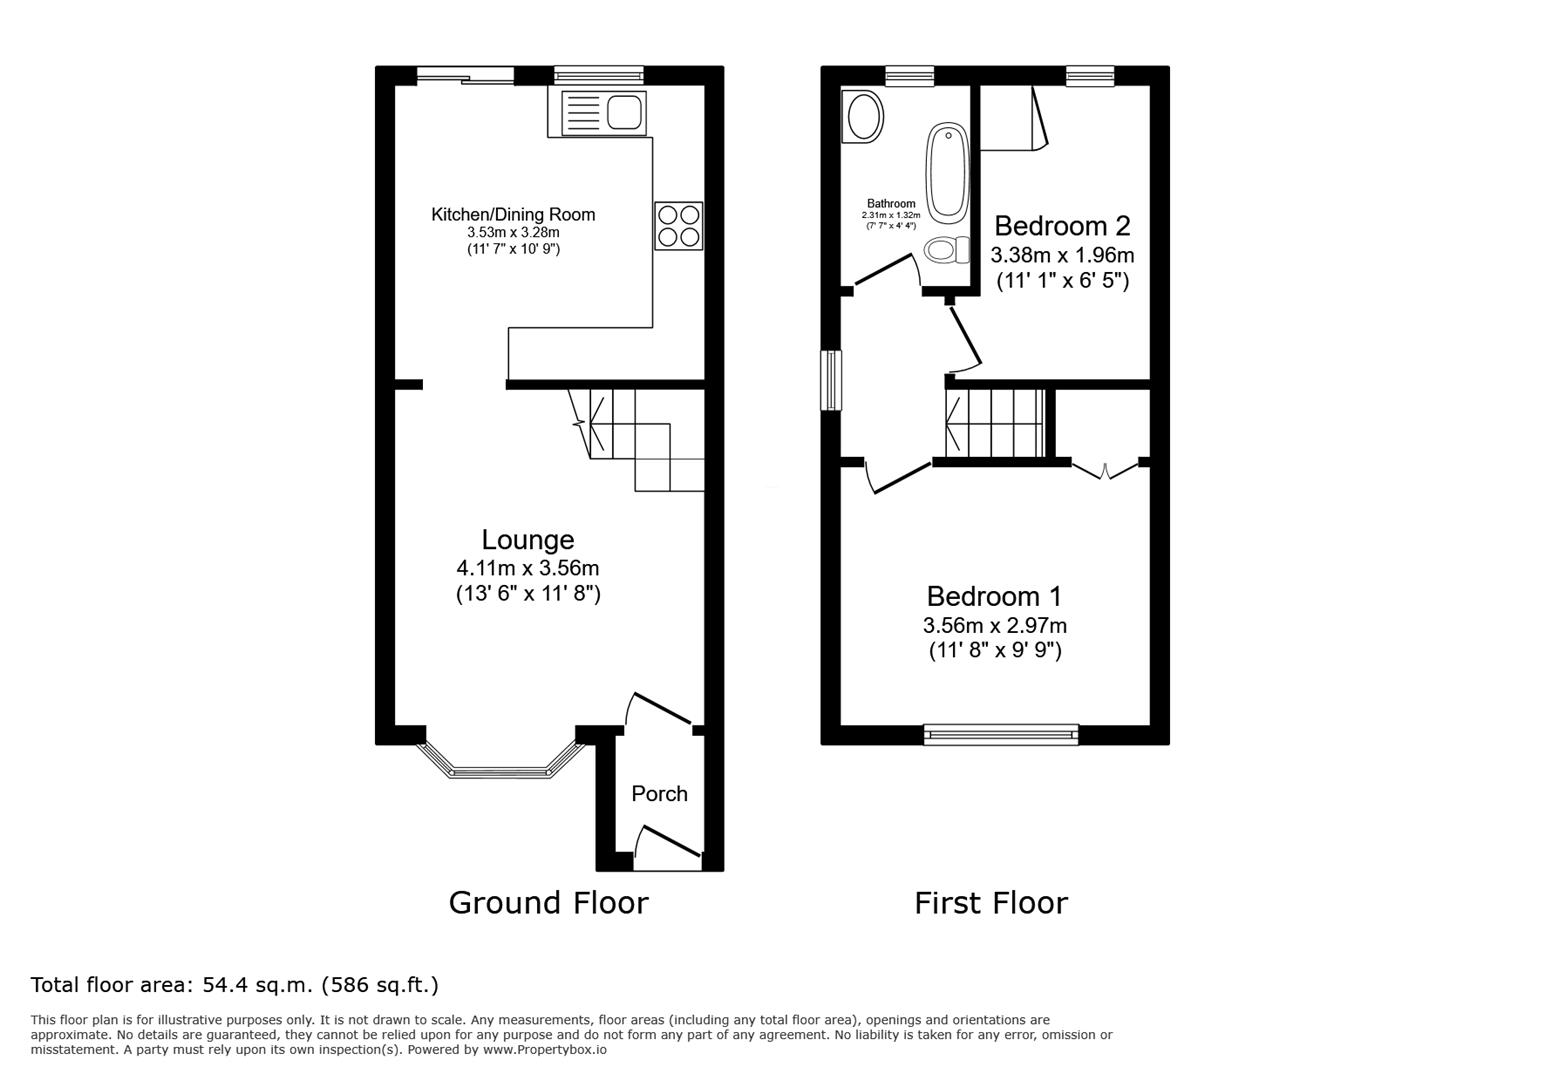
The property welcomes you through an entrance porch, leading into a good-sized lounge offering a bright and inviting space to relax. To the rear, the kitchen/dining room provides a practical and sociable area, with patio doors opening directly onto the garden, allowing plenty of natural light to flow through and creating a lovely connection between the indoor and outdoor spaces.
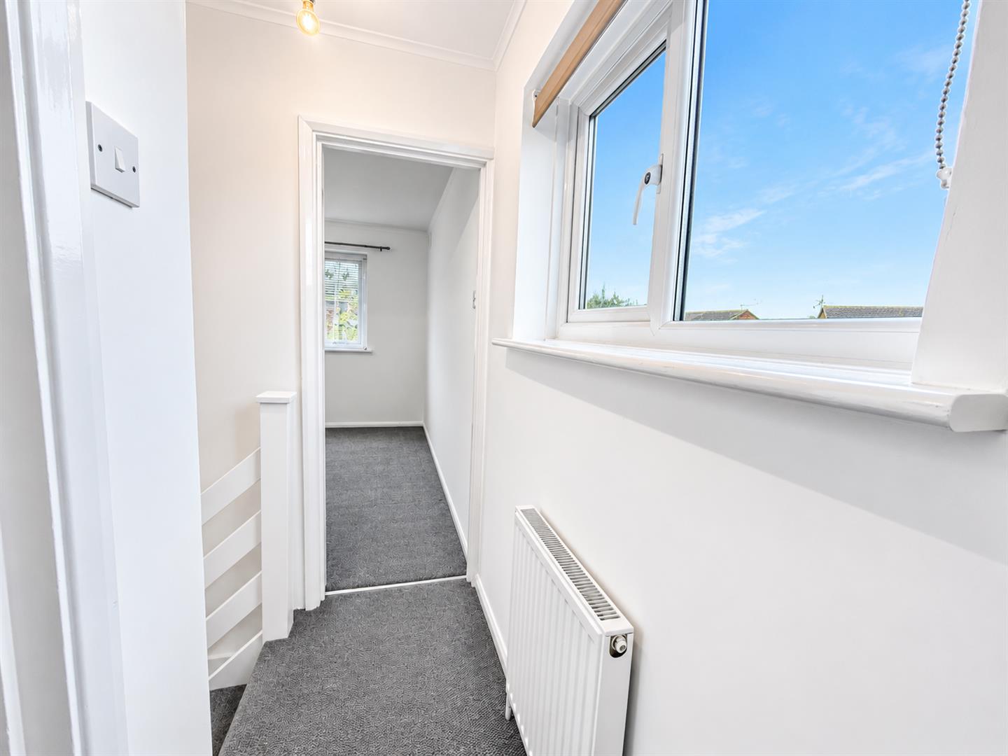
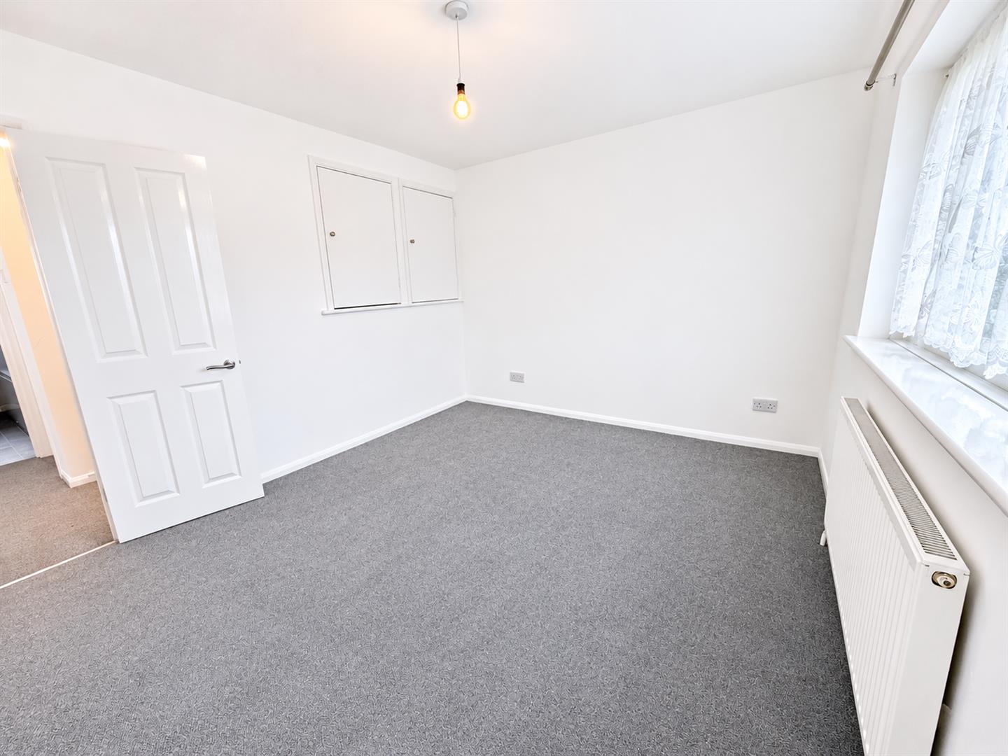
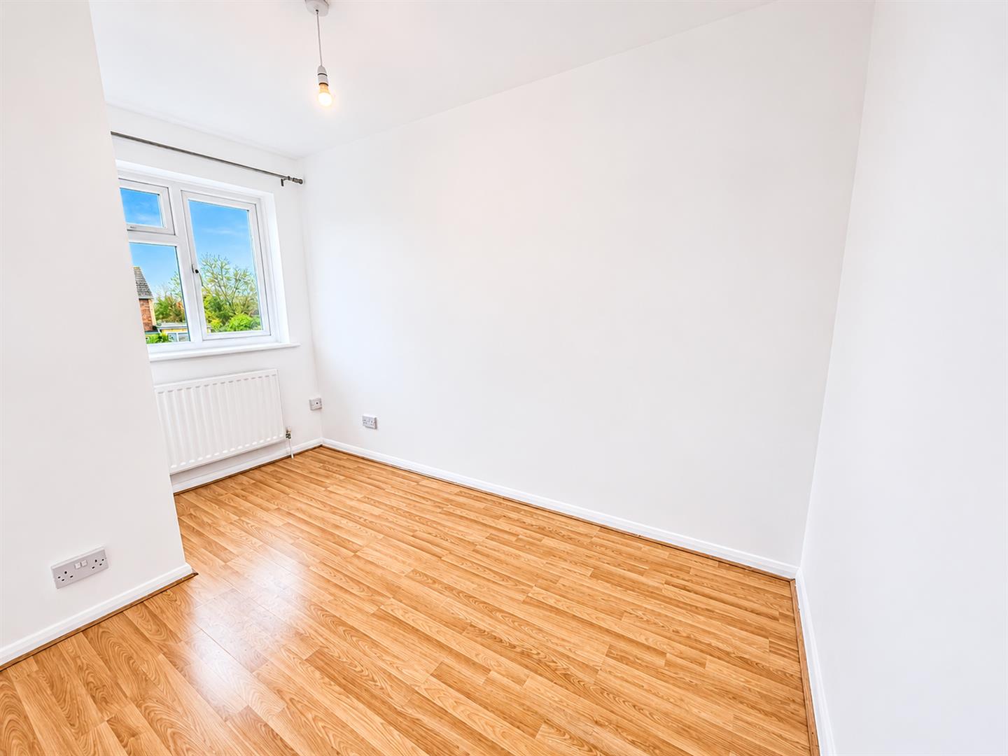
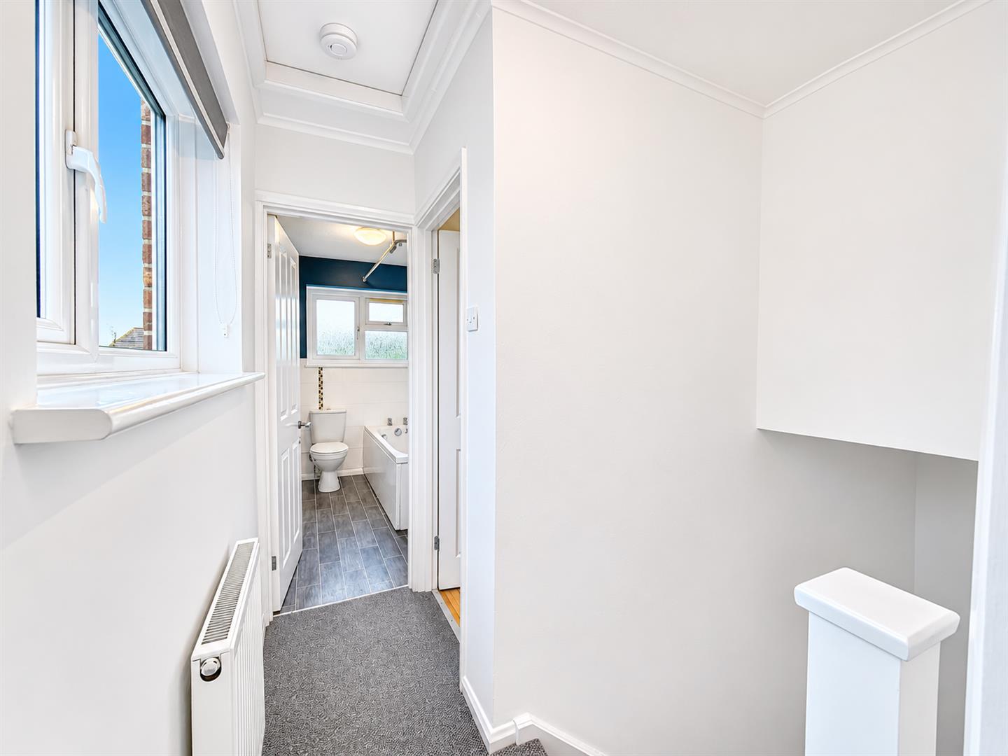
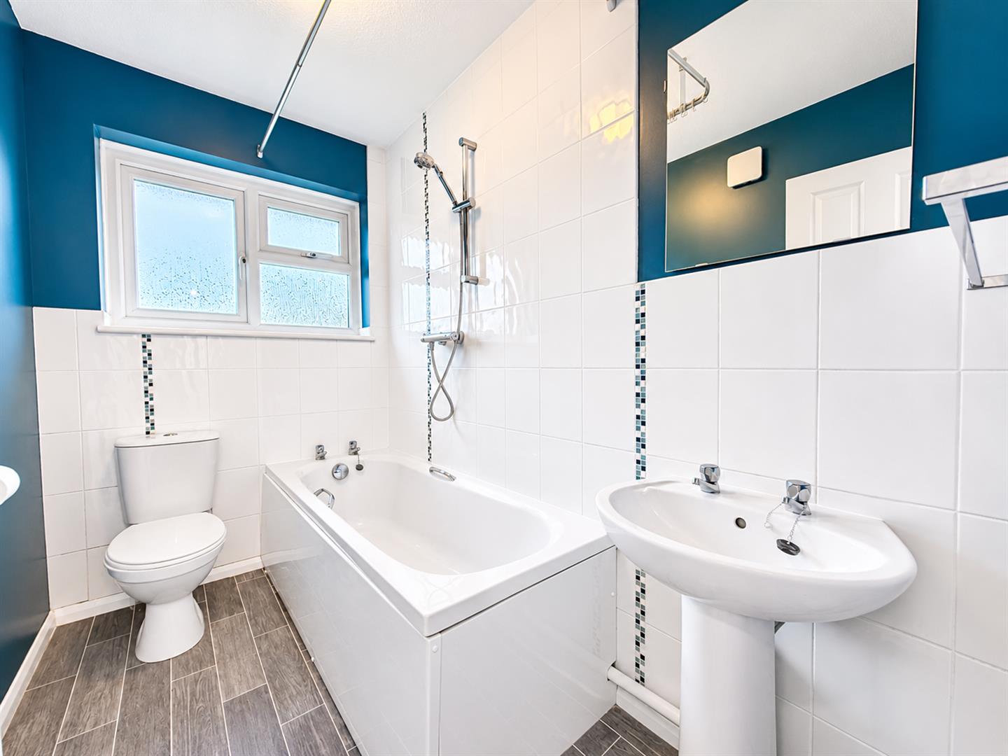
Upstairs, the first floor comprises two bedrooms and a modern family bathroom, completing the accommodation.
Outside, the property enjoys a particularly good-sized plot, with a front garden adding to its appeal. The rear garden has been designed with low maintenance in mind, providing an enjoyable outdoor space without the upkeep of a traditional lawn.
A further benefit is the off-road parking space to the rear of the property, which was formerly occupied by a garage that has since been removed to provide convenient parking.
Offering a combination of bright interiors, practical living space, generous outside areas and a sought-after residential setting, this lovely home is ready for its next owners to move in and make it their own.
Offered for sale with no onward chain, early viewing is highly recommended.
Porch - 1.40m x 0.91m (4'07 x 3'50)
Lounge - 4.11m x 3.56m (13'6 x 11'8)
Kitchen/Dining Room - 3.53m x 3.28m (11'7 x 10'9)
First Floor Landing -
Bedroom - 3.56m x 2.97m (11'8 x 9'9)
Bedroom - 3.38m x 1.96m (11'1 x 6'5)
Bathroom/WC - 2.31m x 1.32m (7'7 x 4'4)
Council Tax Band B -
Tenure: Freehold -
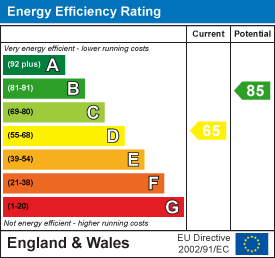
EPC Rating D -
Agents Notes -
Location -
Floorplan Clause -