- Three-bedroom family home
- Offered with vacant possession
- Popular Greenhill location
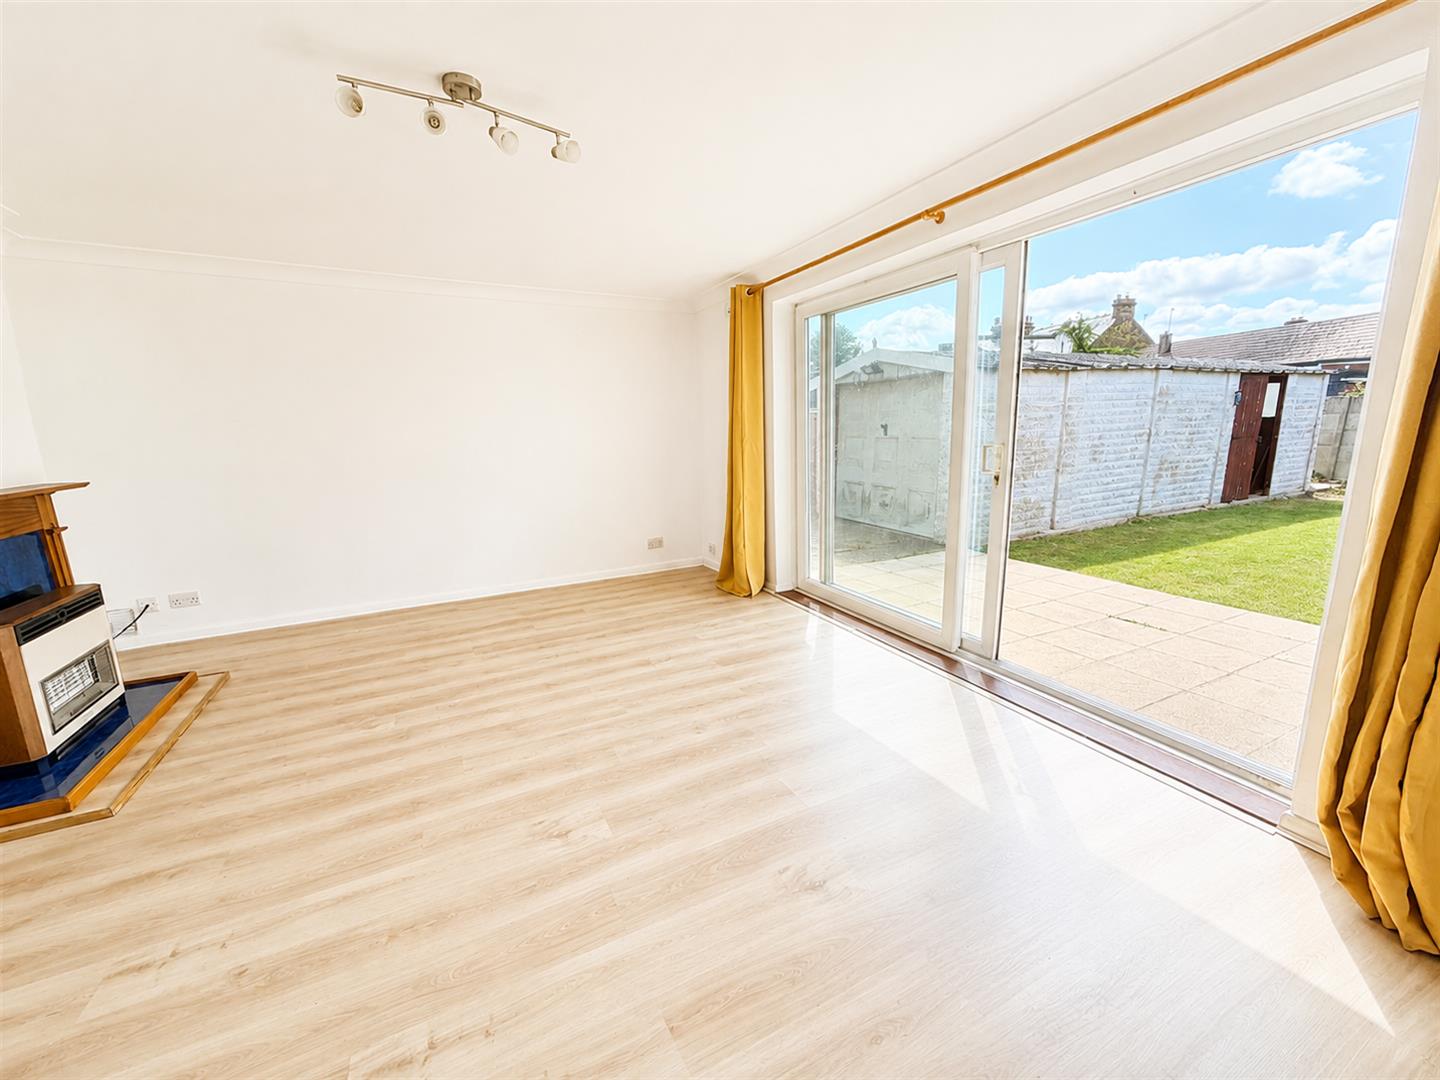
- Spacious lounge/dining room
- Patio doors opening directly onto the rear garden
- Bright, naturally lit living accommodation
- Useful garage/workshop – ideal for projects, hobbies or storage
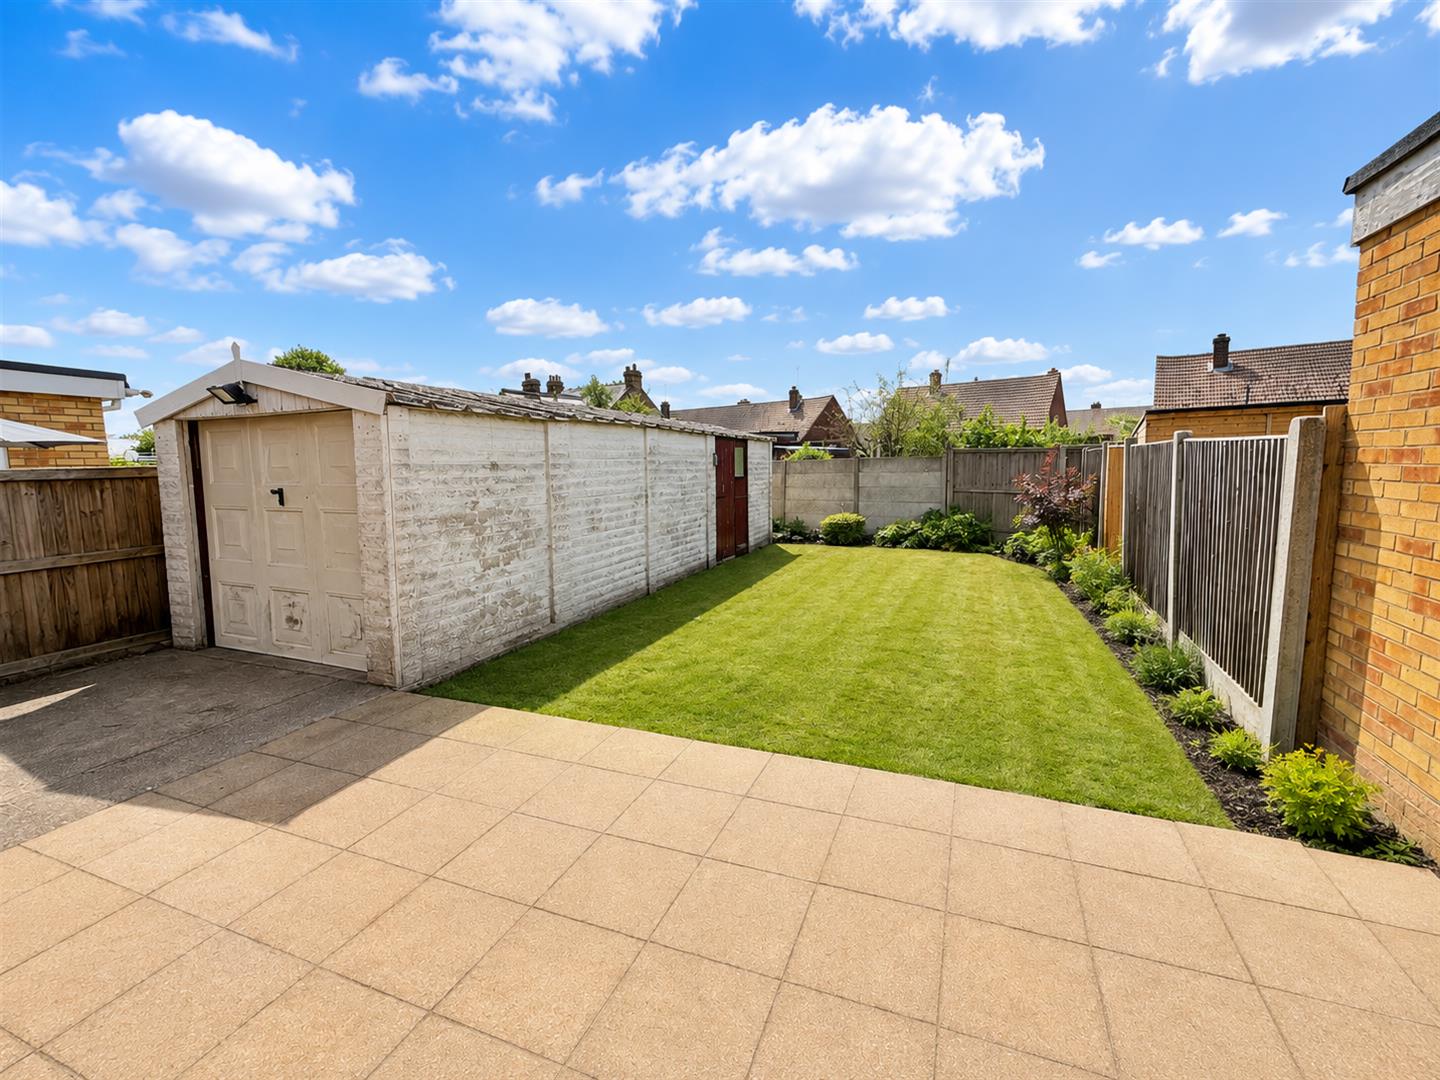
- Front and rear gardens
- Ample off-road parking with an additional dropped kerb currently being progressed
- Call to view
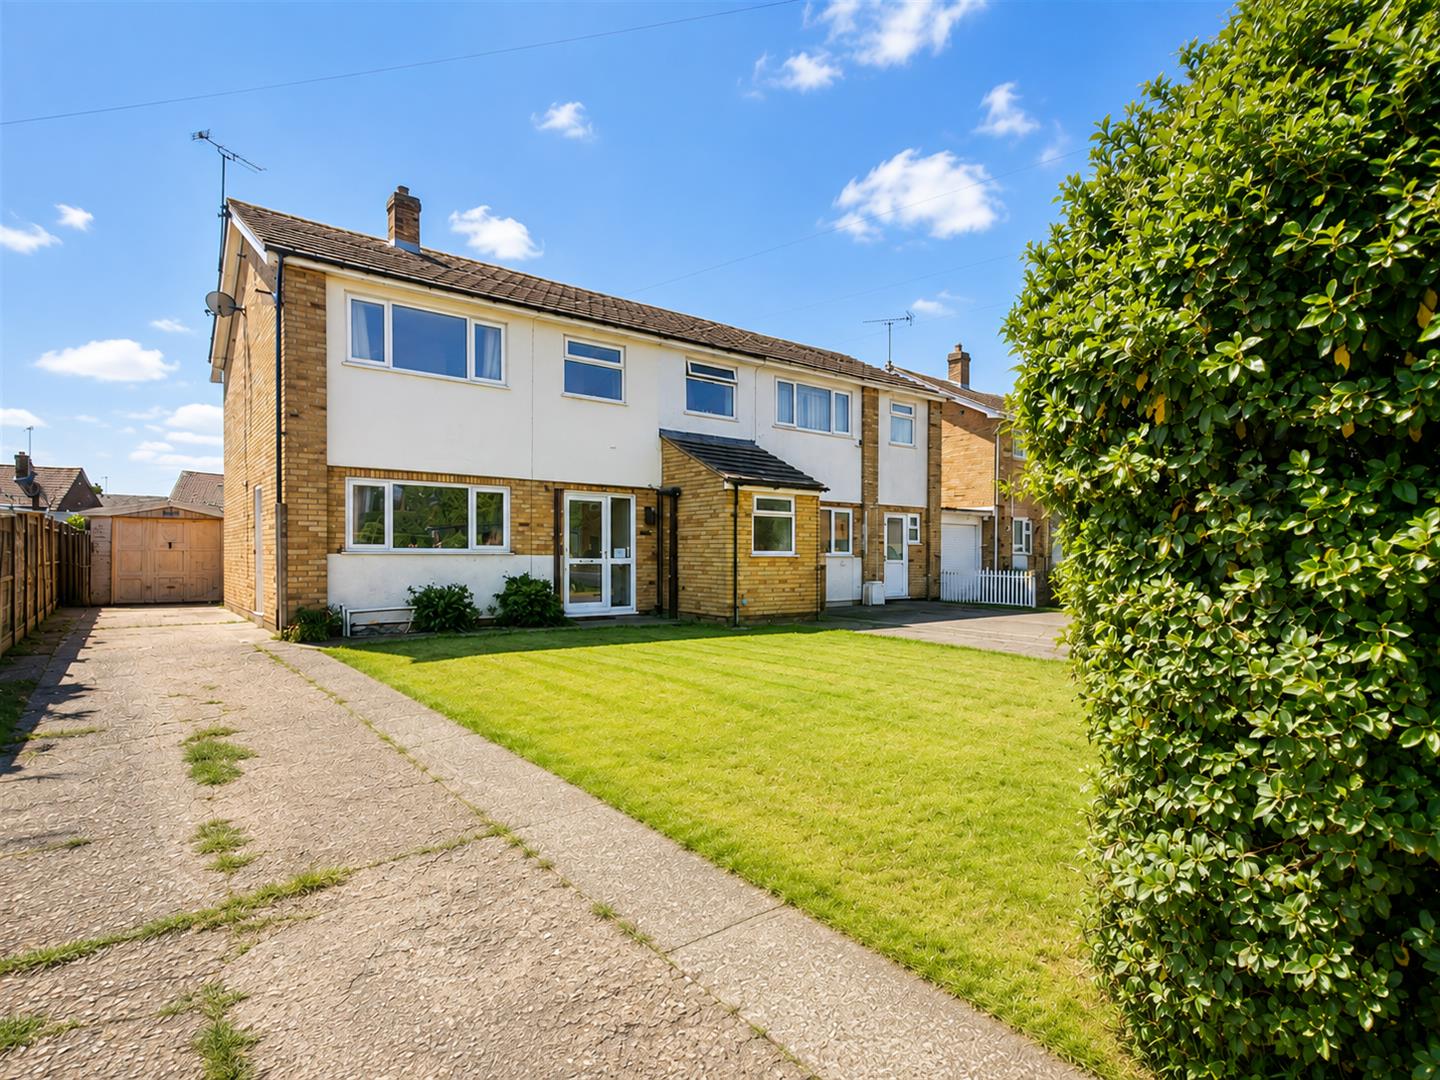
Offered for sale with vacant possession, this three-bedroom family home is situated in the popular Greenhill area of Herne Bay and offers excellent space, parking and potential.
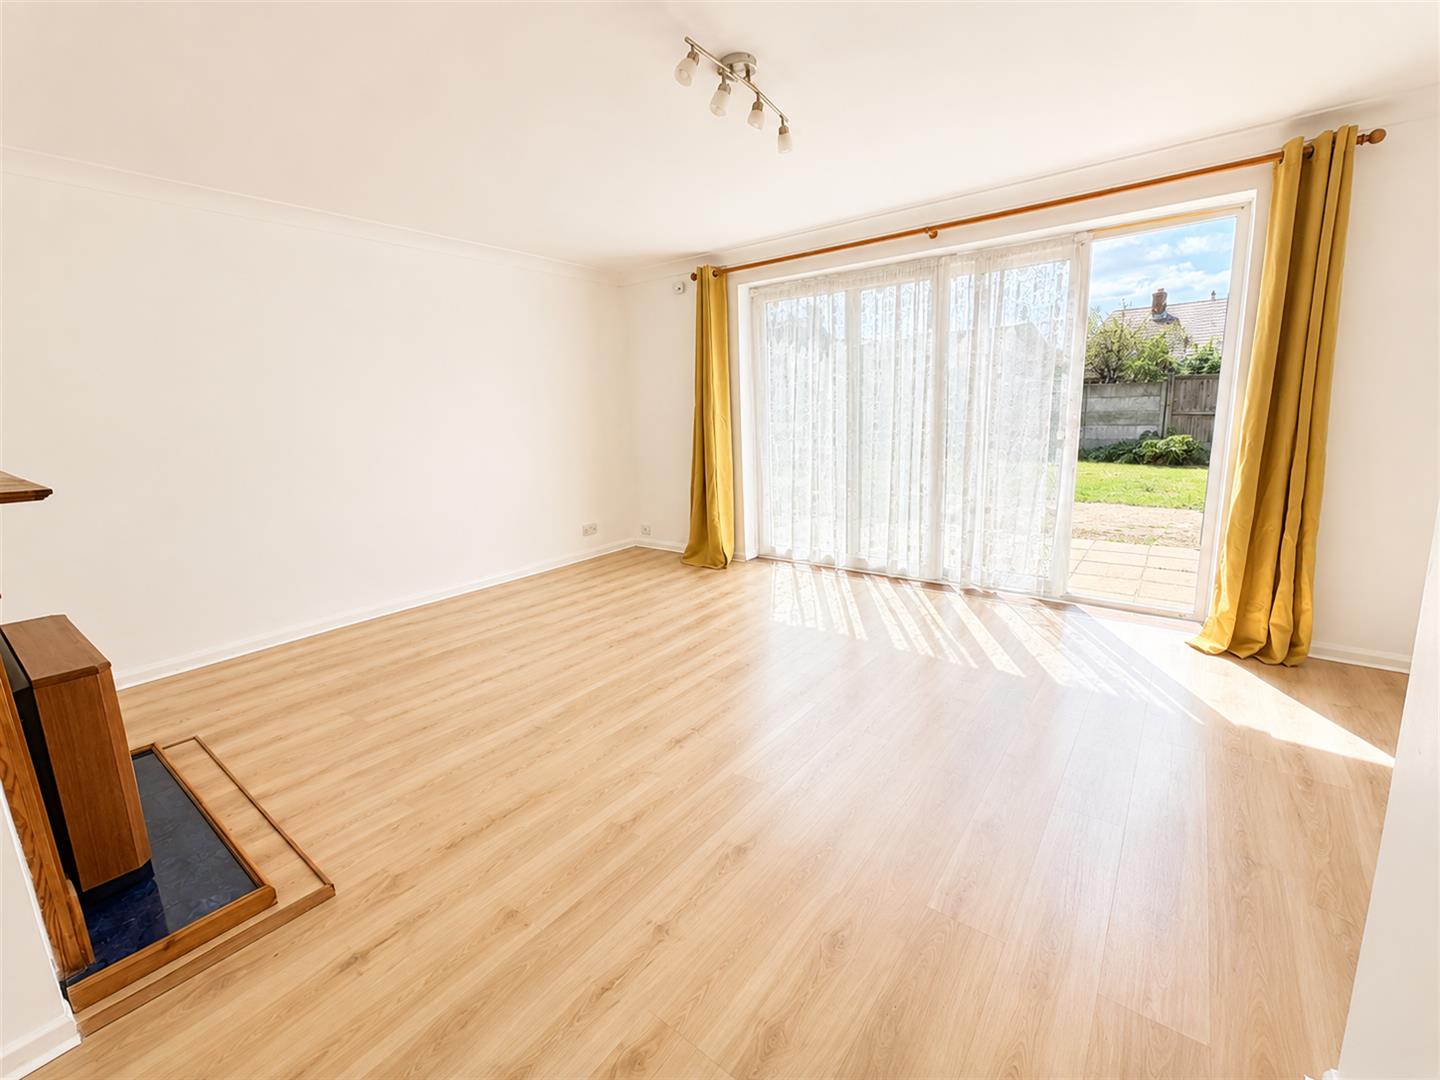
The ground floor features a bright and spacious lounge/dining room, with large patio doors allowing natural light to flood the room and opening directly onto the rear garden.
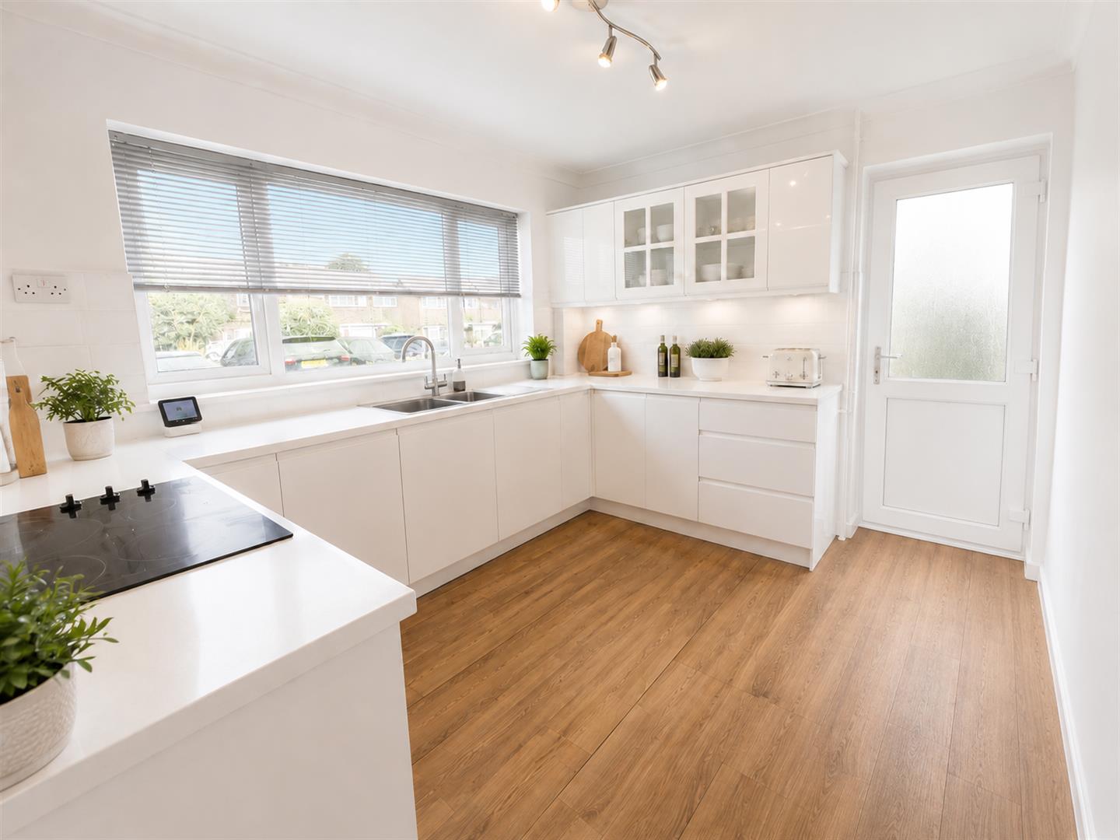
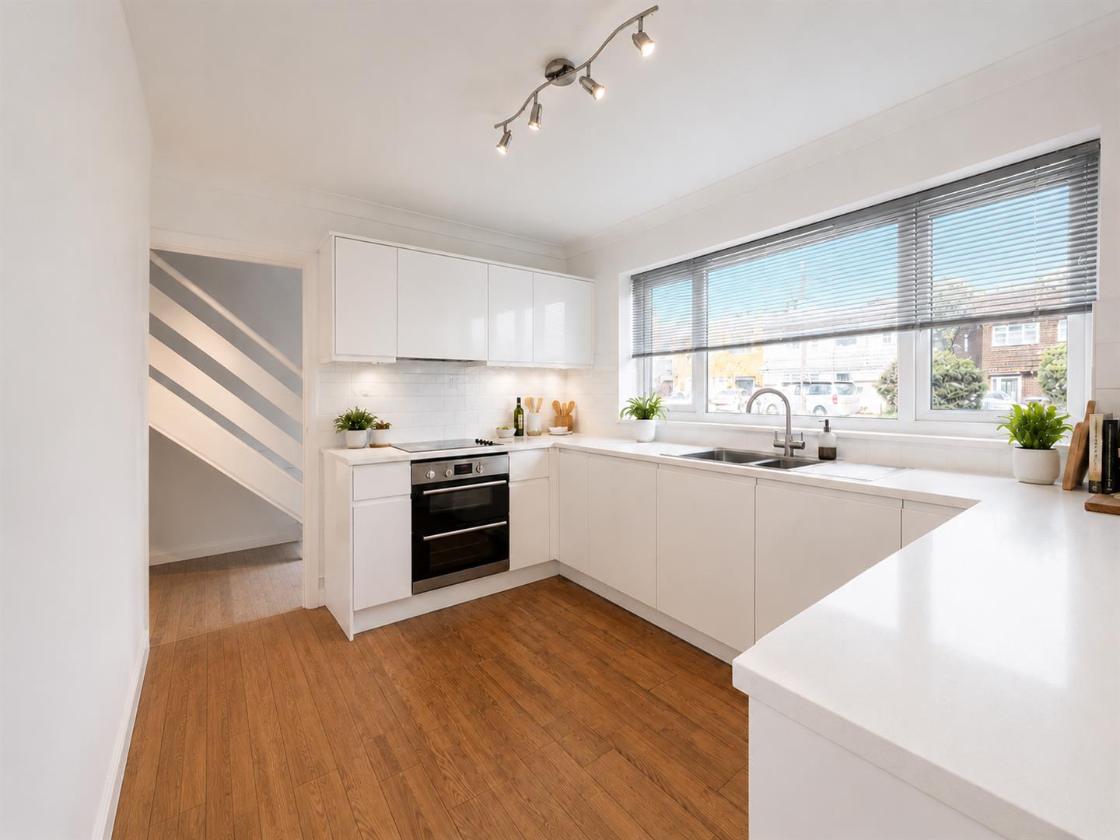
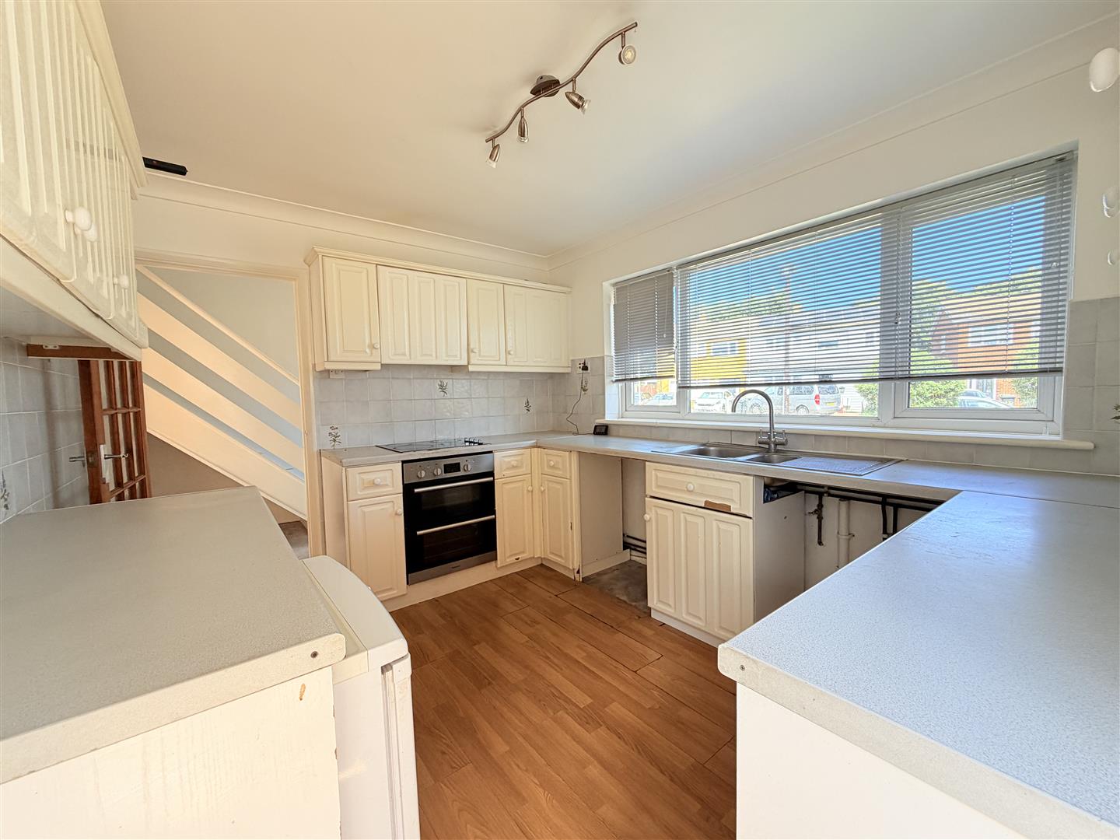
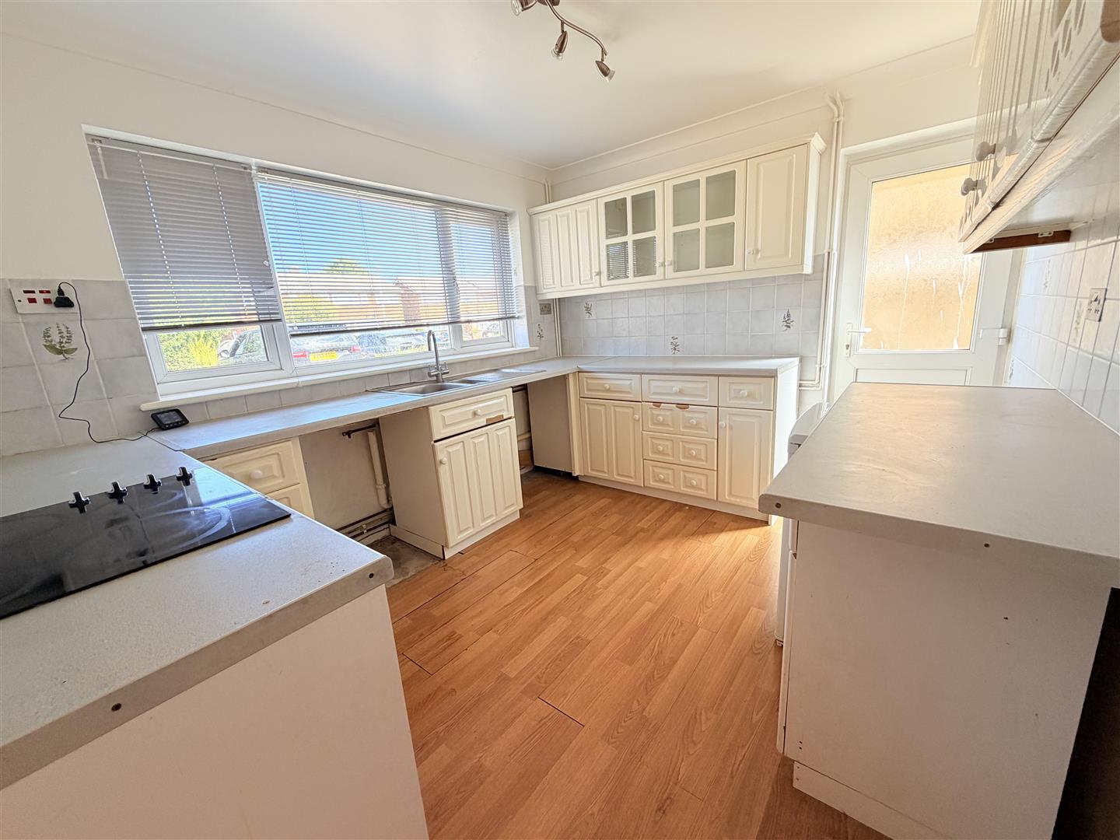
The kitchen is being replaced by the current owner with a contemporary white high-gloss kitchen, providing a fresh modern finish for the new owners. Marketing images of the kitchen are AI-generated representations showing how the completed kitchen is intended to look.
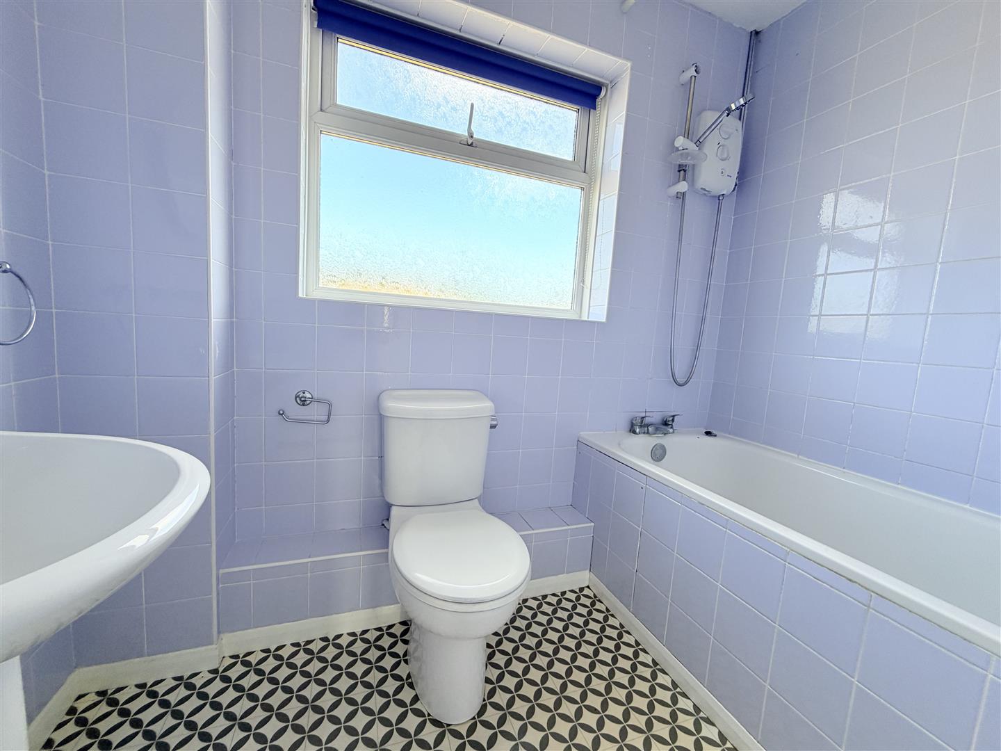
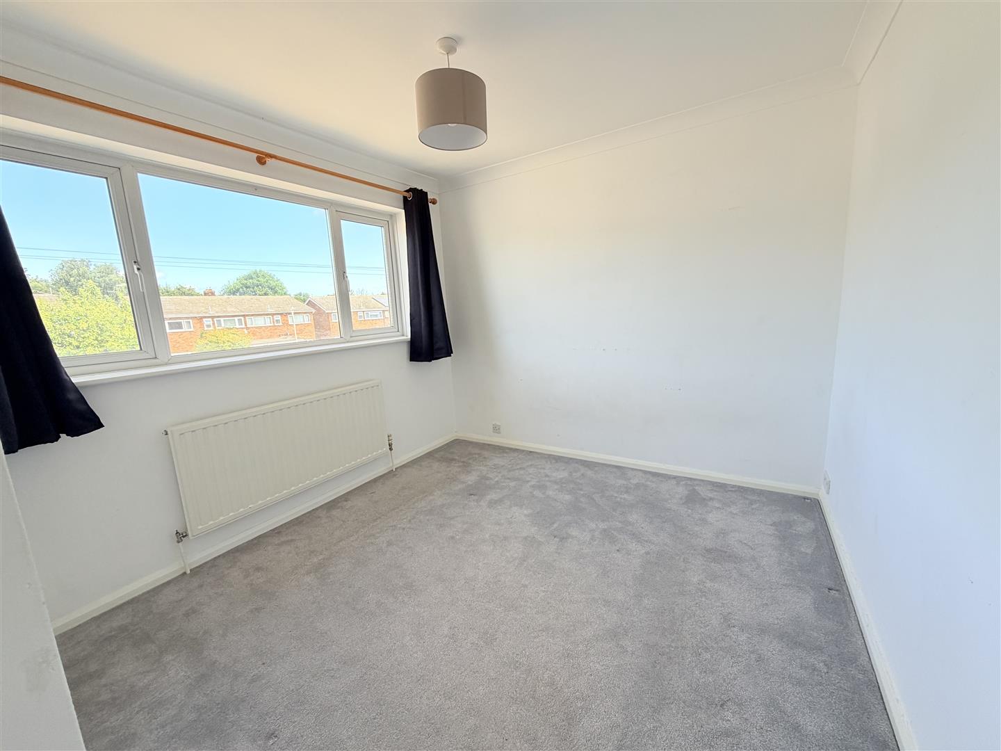
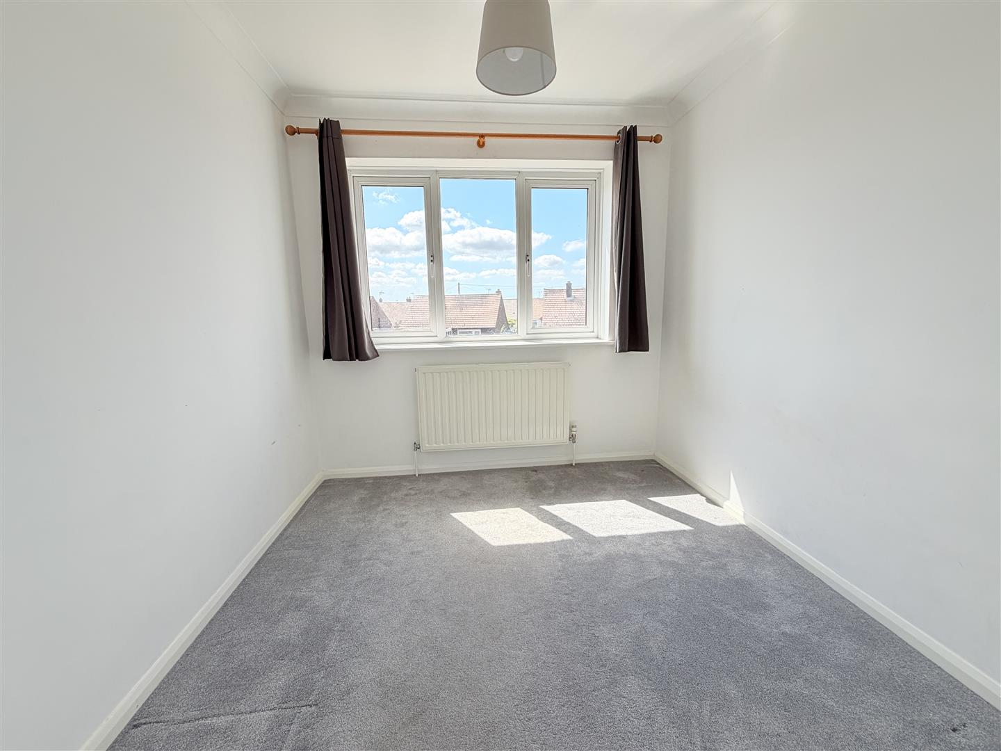
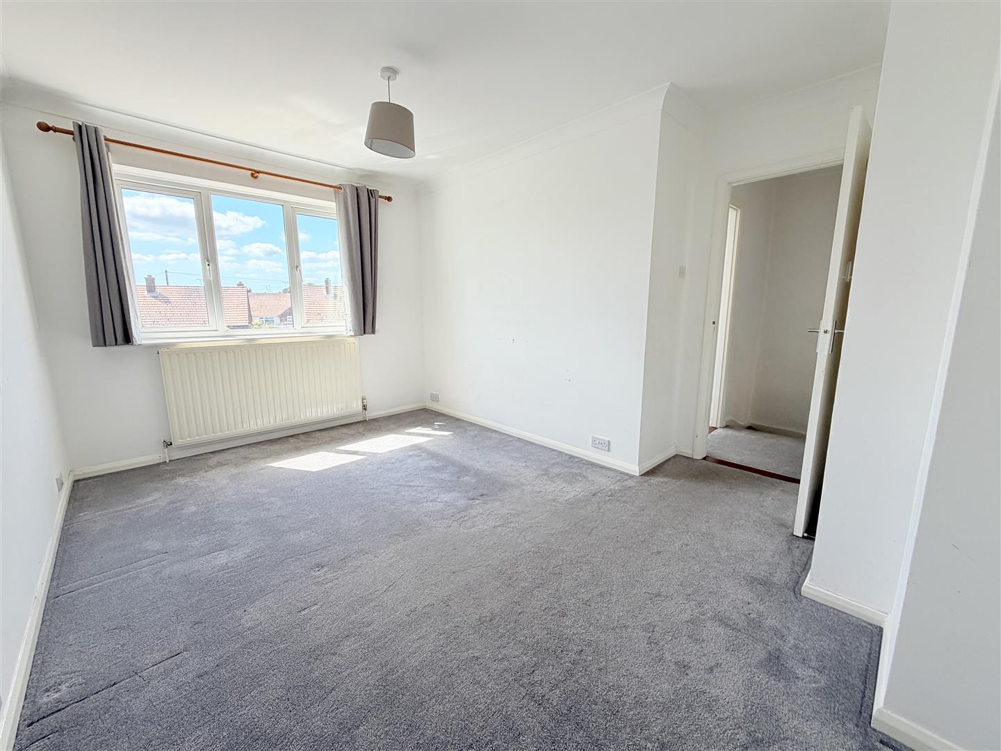
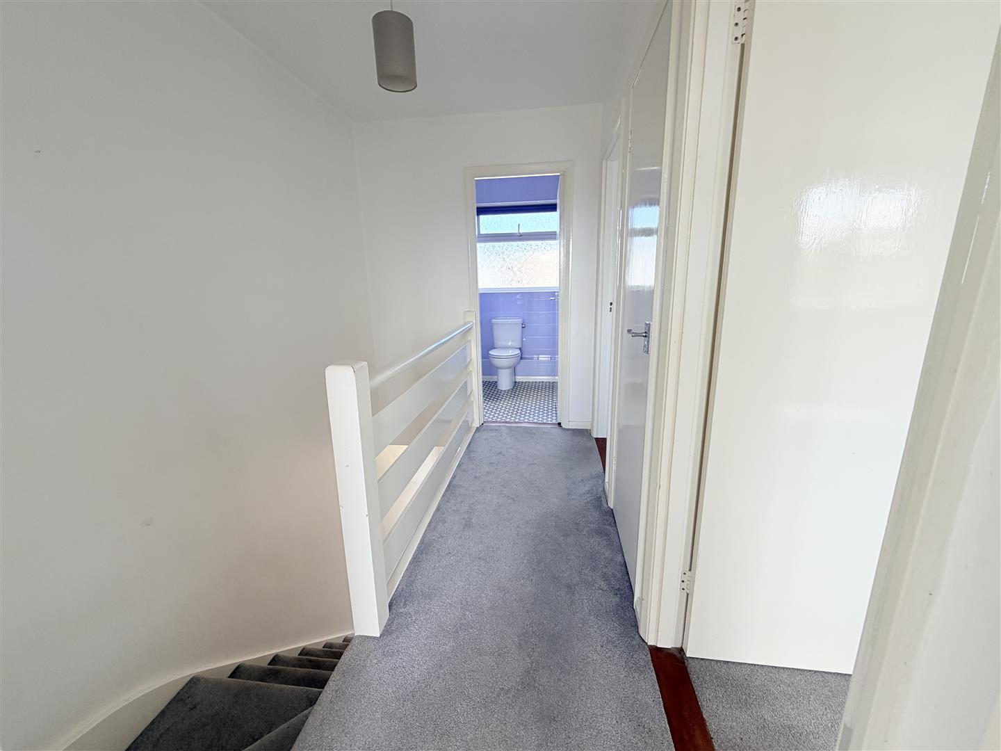
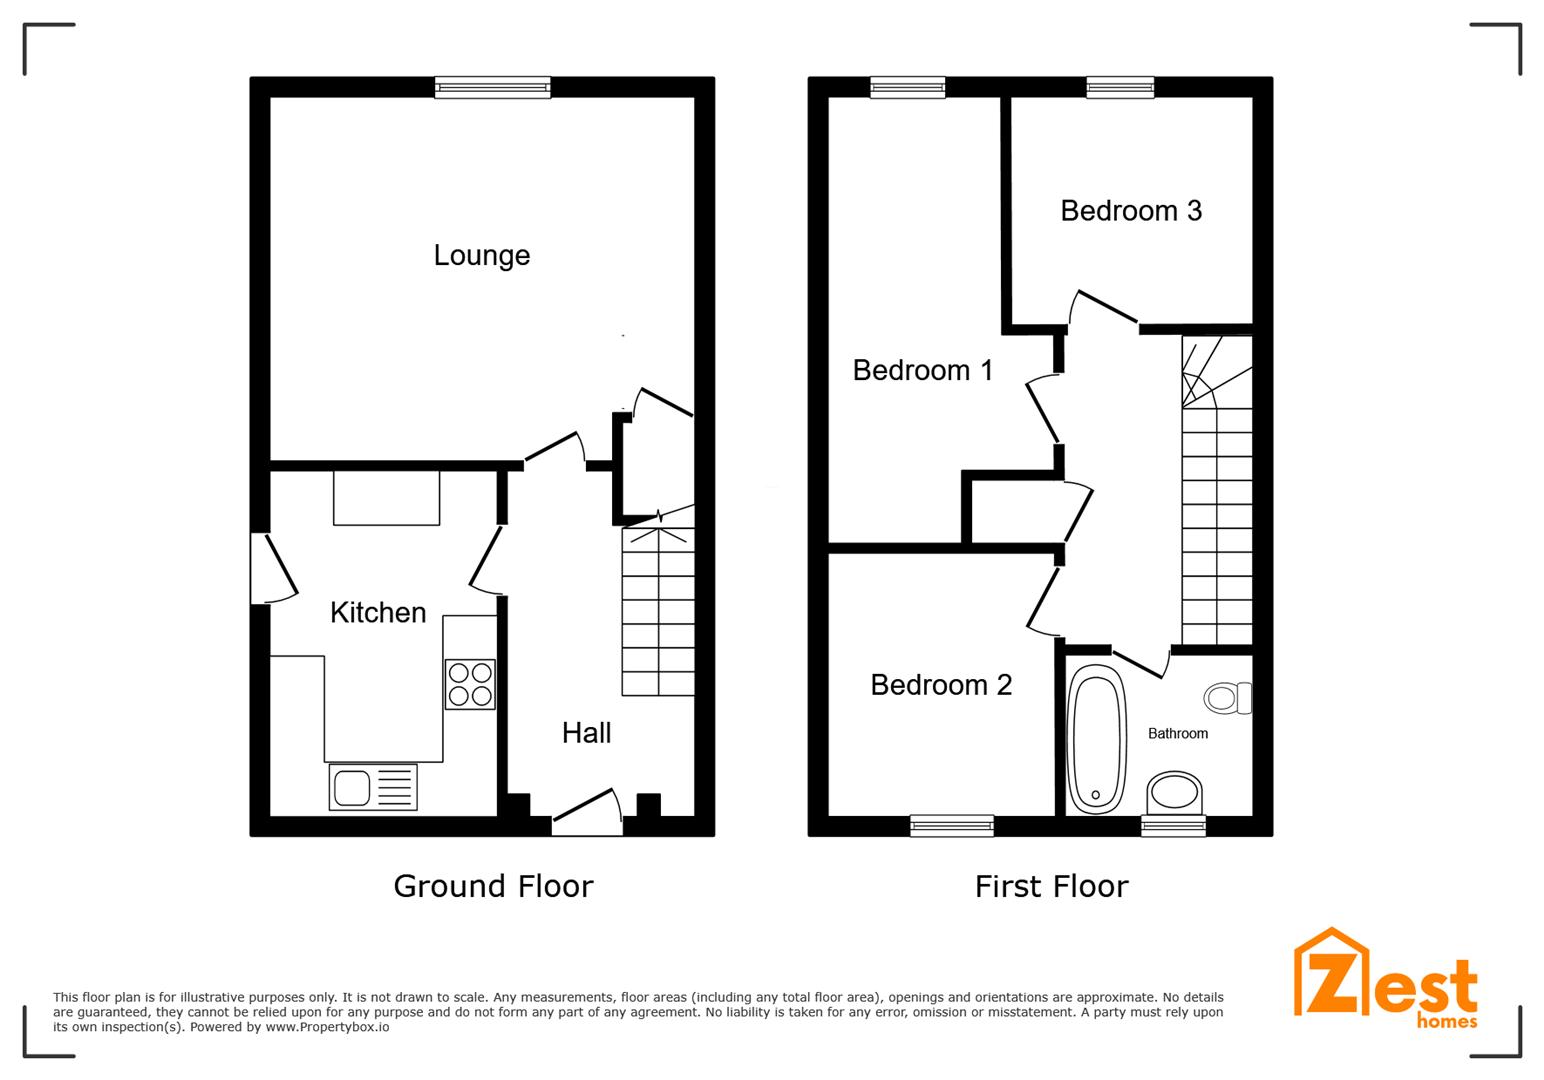
Upstairs are three bedrooms and a family bathroom, providing practical accommodation for families, couples or those requiring home-working space.
Outside, the garage/workshop is a fantastic feature, ideal for hobbies, projects, storage or anyone requiring additional workspace. Front and rear gardens complement the property, while enhanced marketing images illustrate how the lawns ordinarily appear when green following normal rainfall and watering.
There is ample off-road parking, with the owners currently progressing an additional dropped kerb, potentially providing scope to create further parking.
With vacant possession, a new kitchen and plenty of potential, this is a home well worth viewing.
Tenure Freehold -
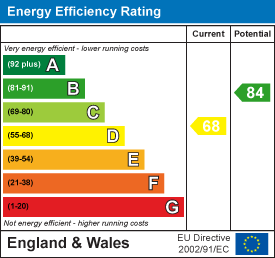
EPC Rating D -
Council Tax Band C -
AI-Generated Image Disclaimer -
Hallway -
Kitchen - 3.43m x 2.82m (11'3 x 9'3)
Lounge/Dining Room - 5.36m x 4.37m (17'7 x 14'4)
First Floor Landing -
Bedroom 14'4 x 9'3 -
Bedroom - 2.90m x 2.84m (9'6 x 9'4)
Bedroom - 2.51m x 2.44m (8'3 x 8')
Bathroom/WC - 2.13m x 1.63m (7'66 x 5'4)
Garage/Workshop - 8.41m x 2.59m (27'7 x 8'6)
Parking to the front and side -