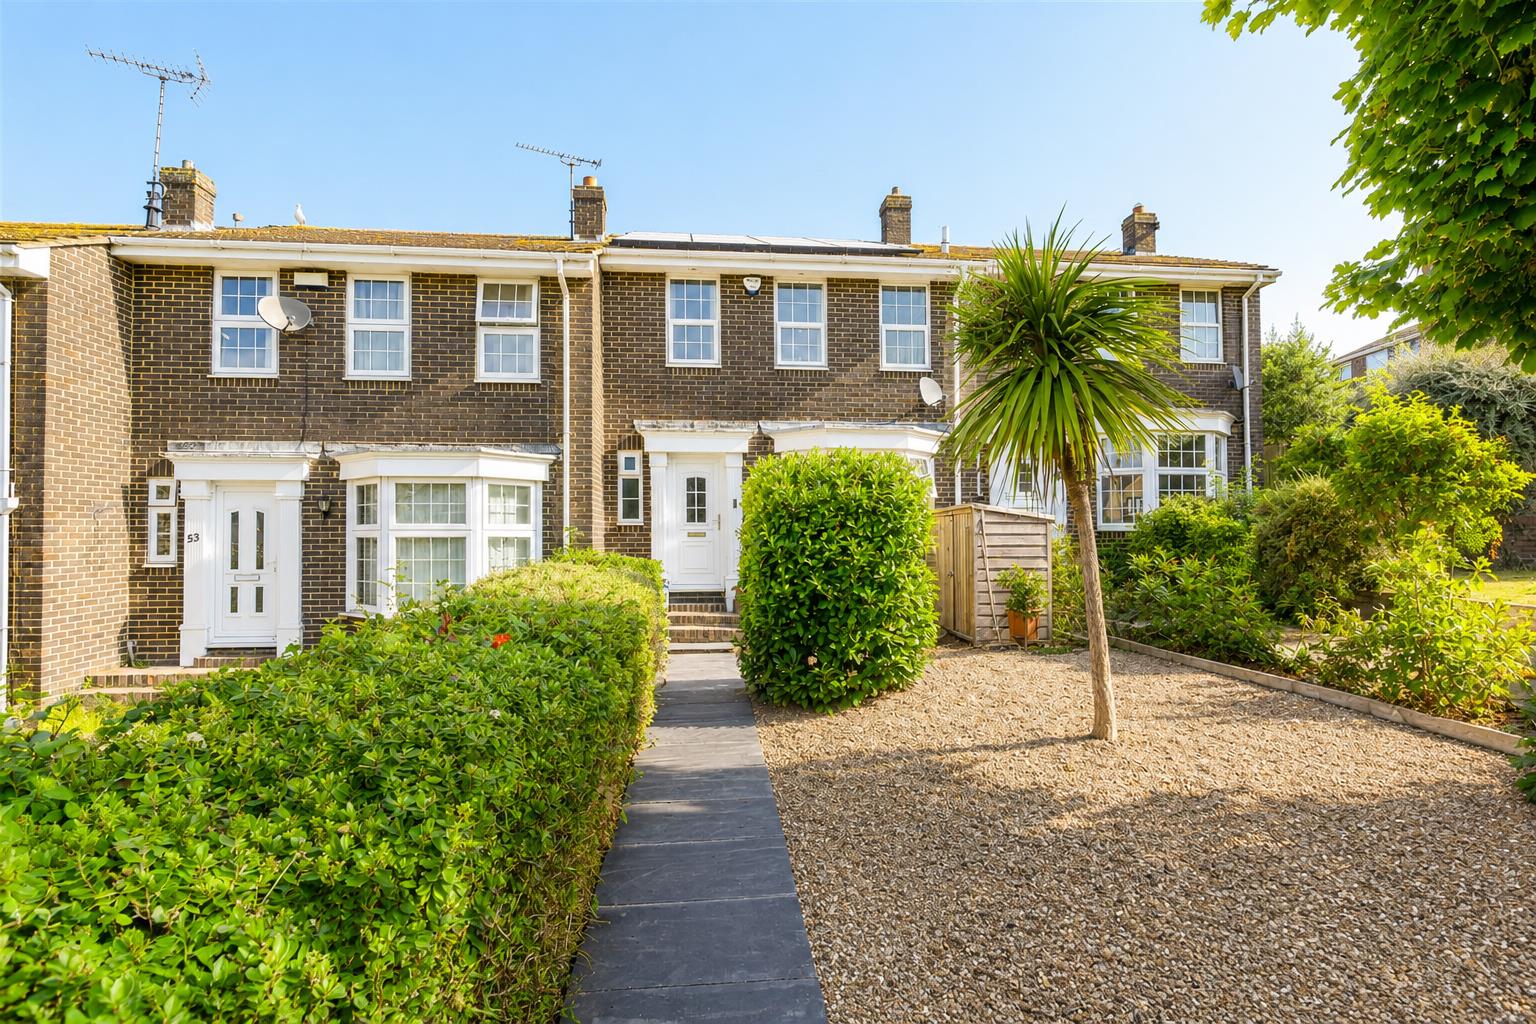
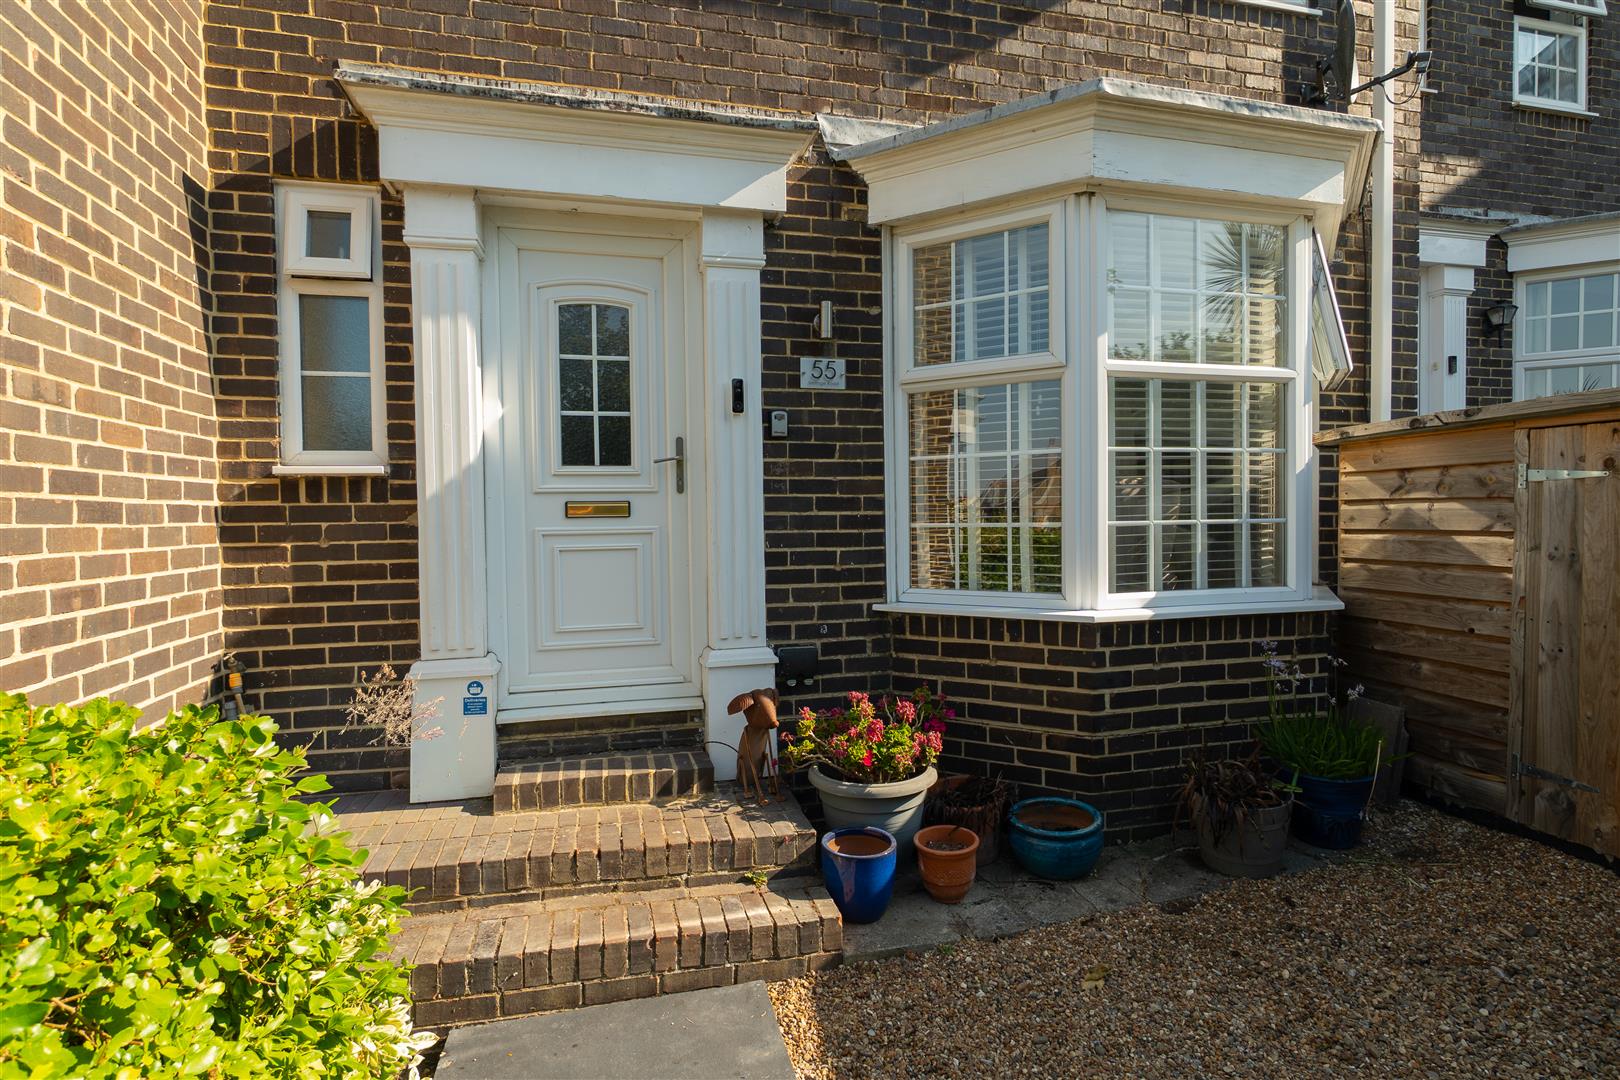
- Beautifully extended three-bedroom family home
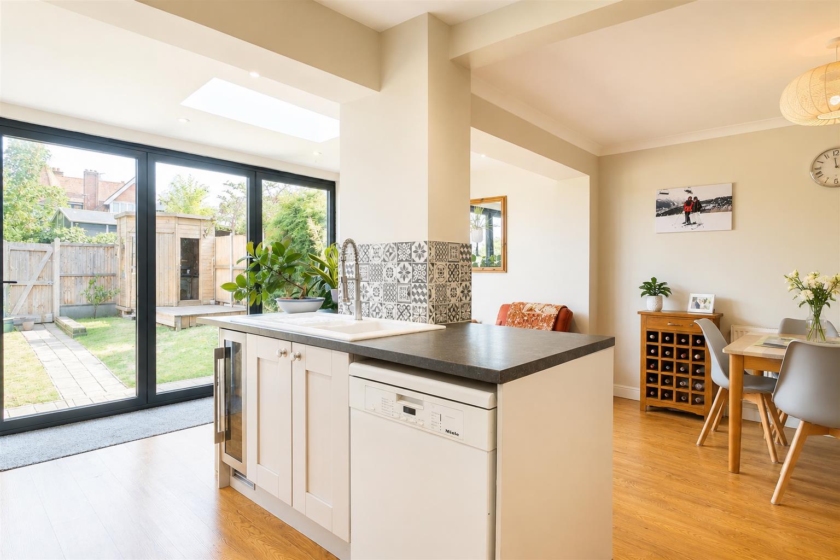
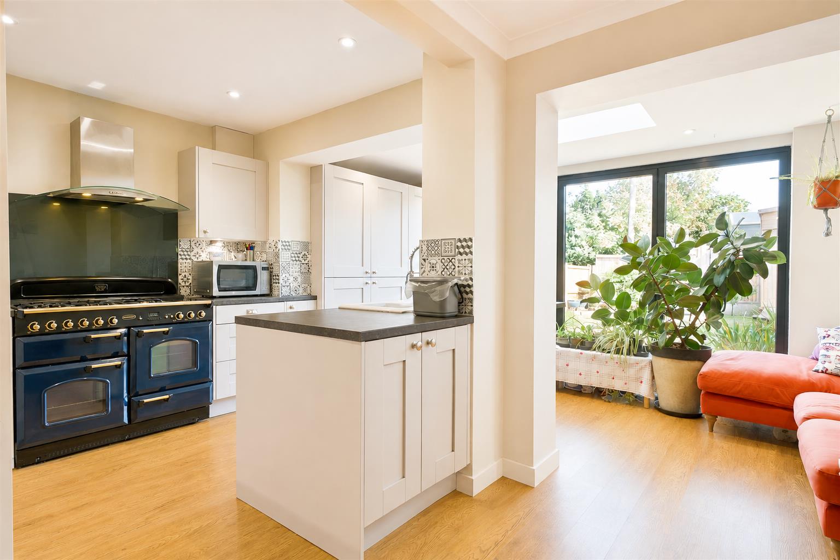
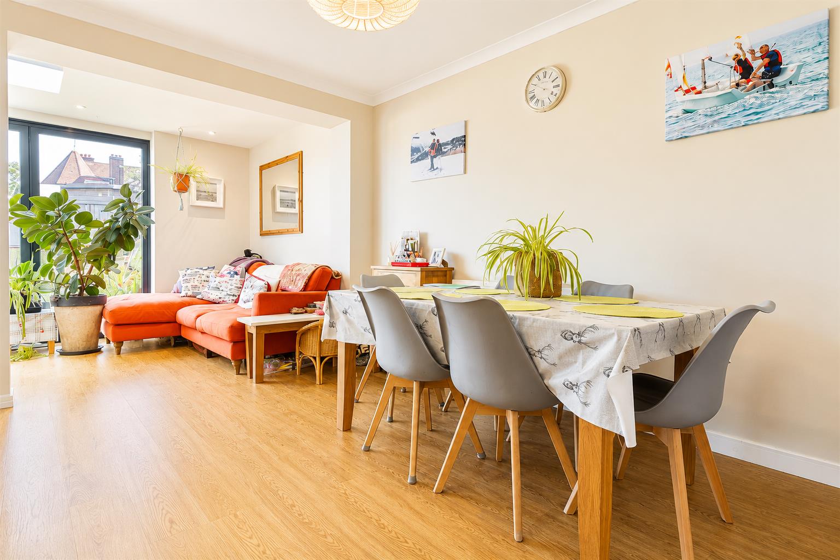
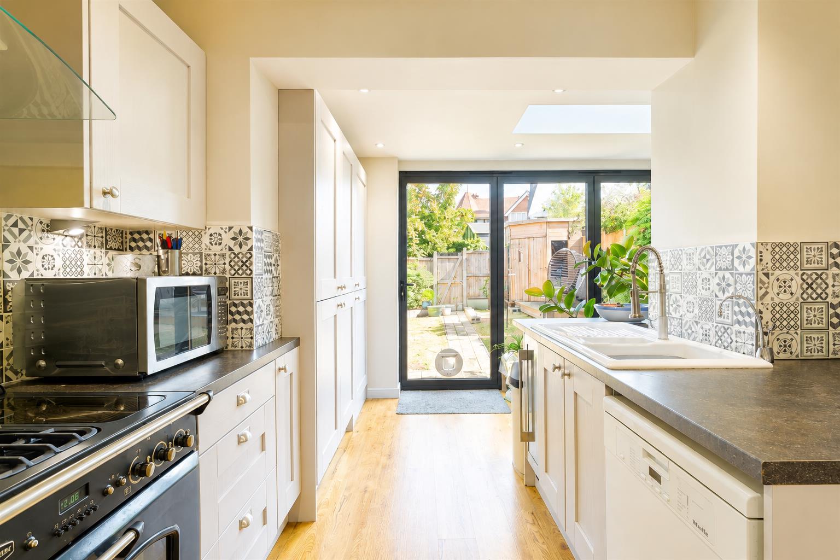
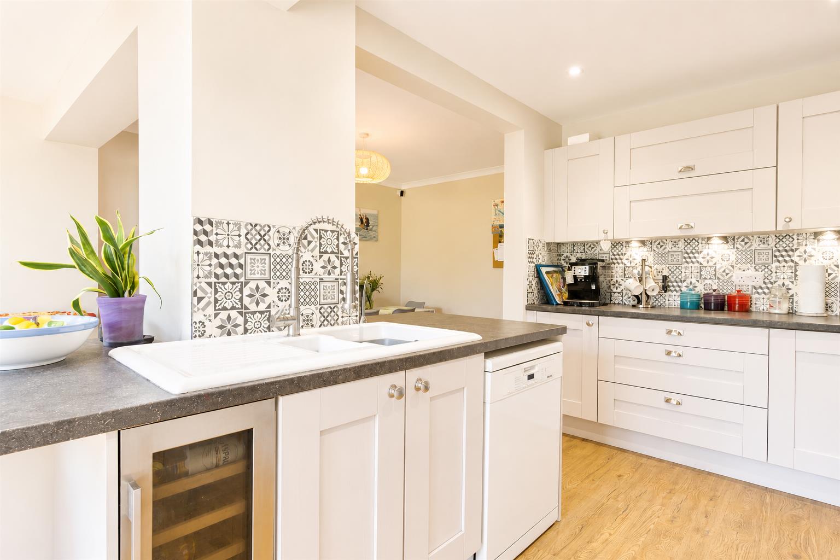
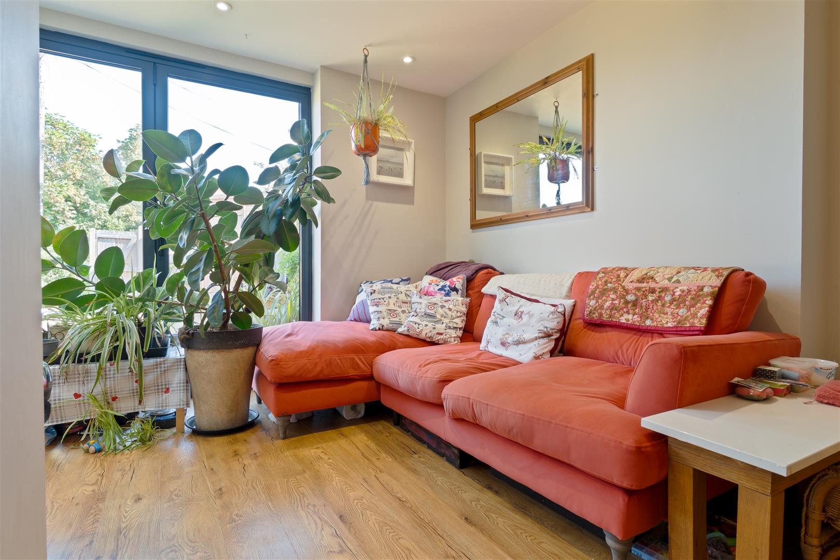
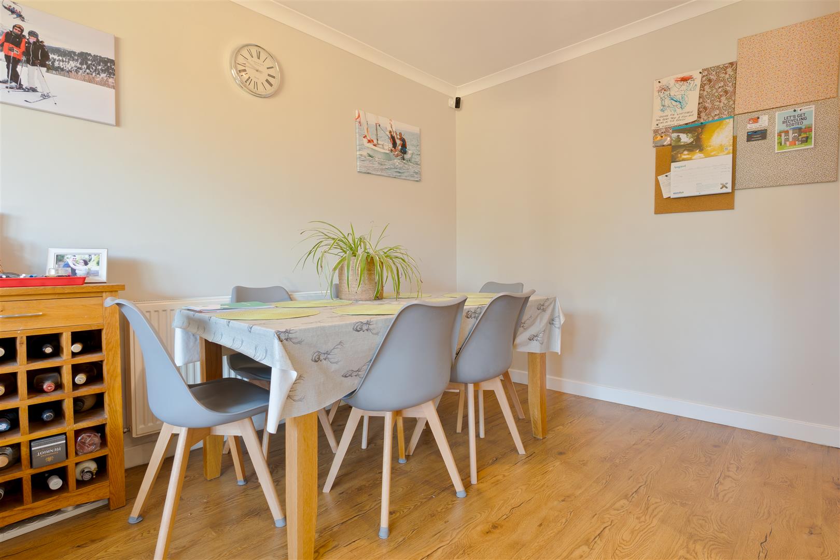
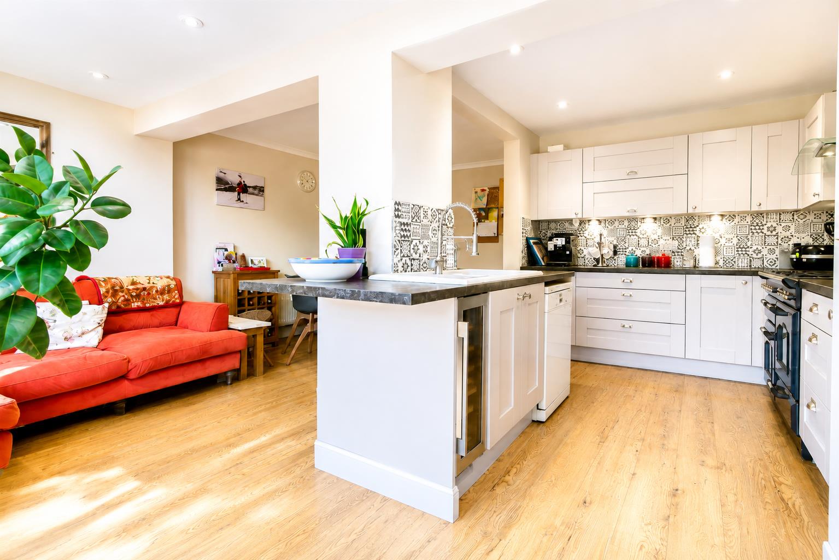
- Stunning open-plan kitchen, dining and family room
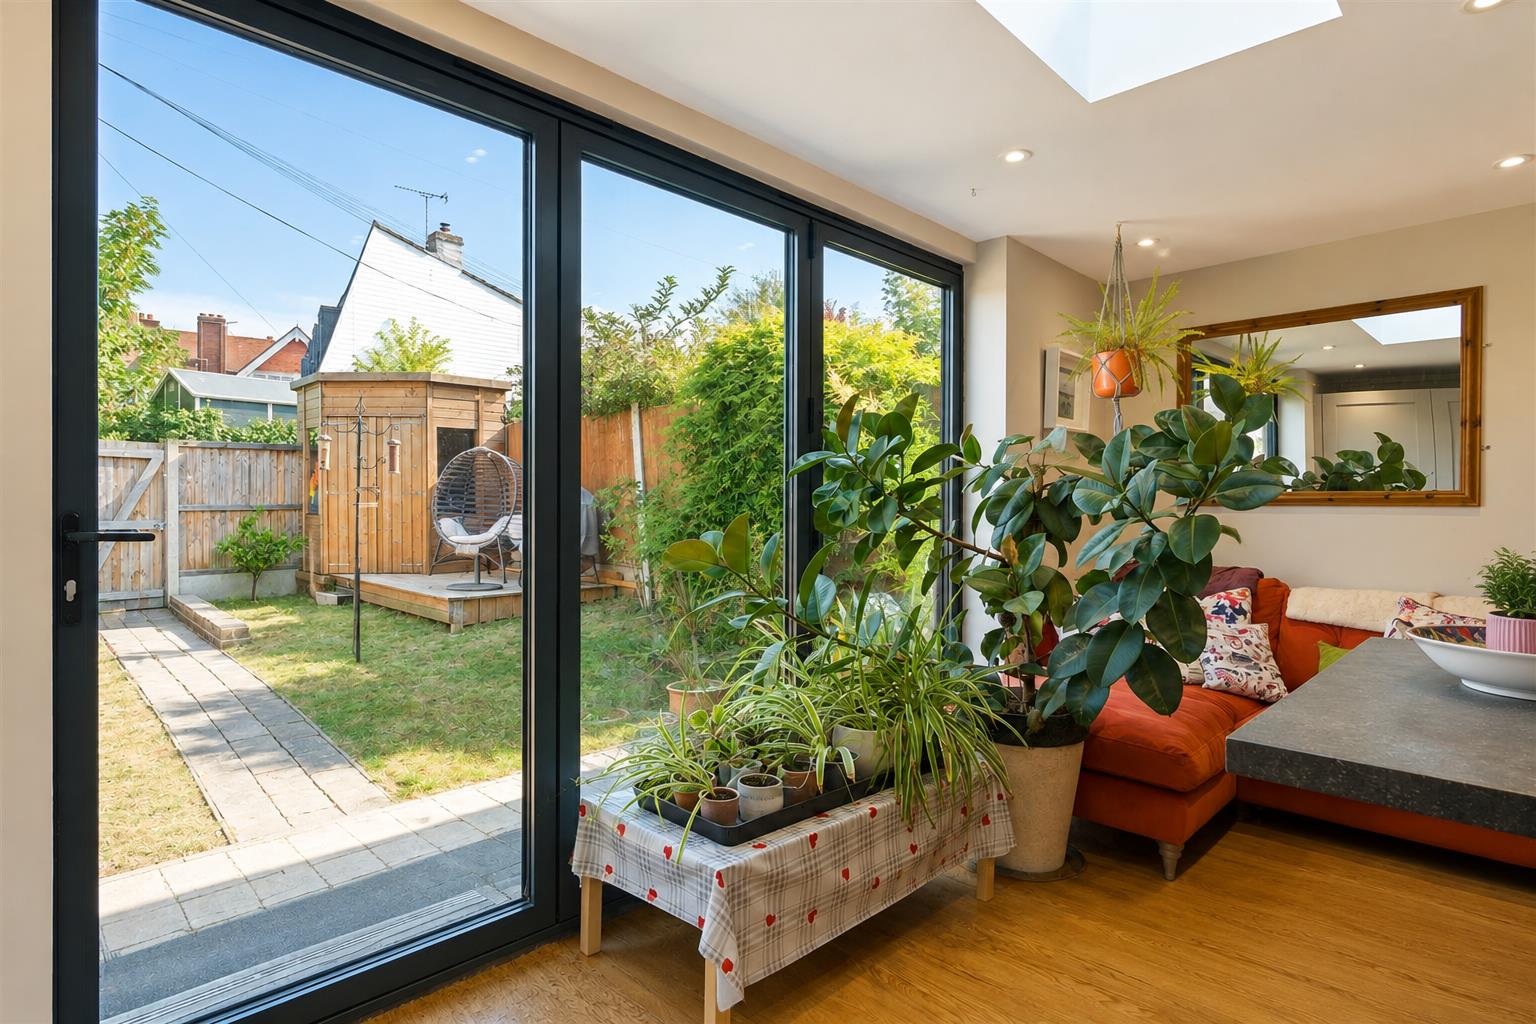
- Feature roof skylight flooding the room with natural light
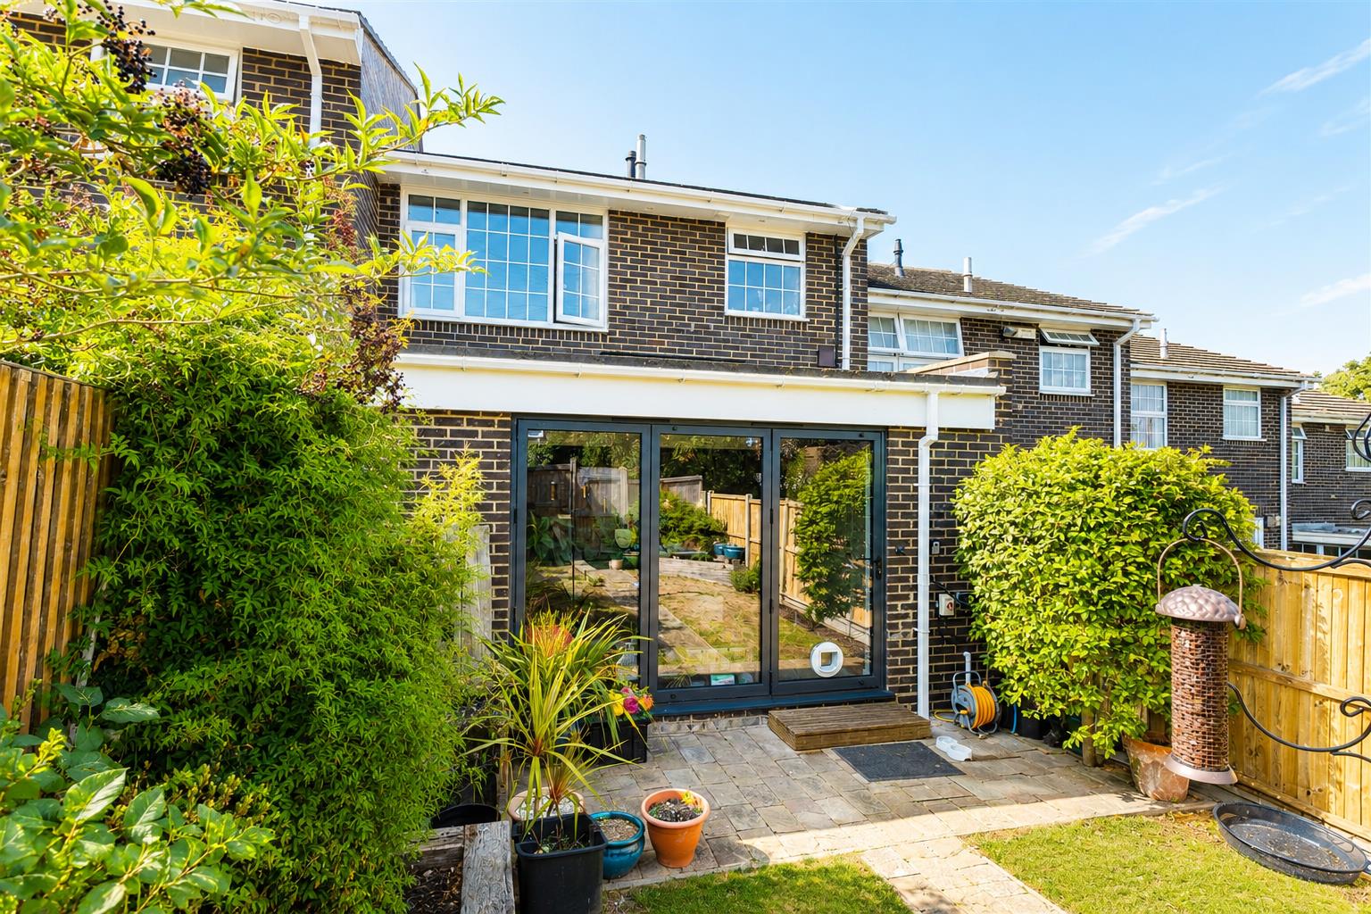
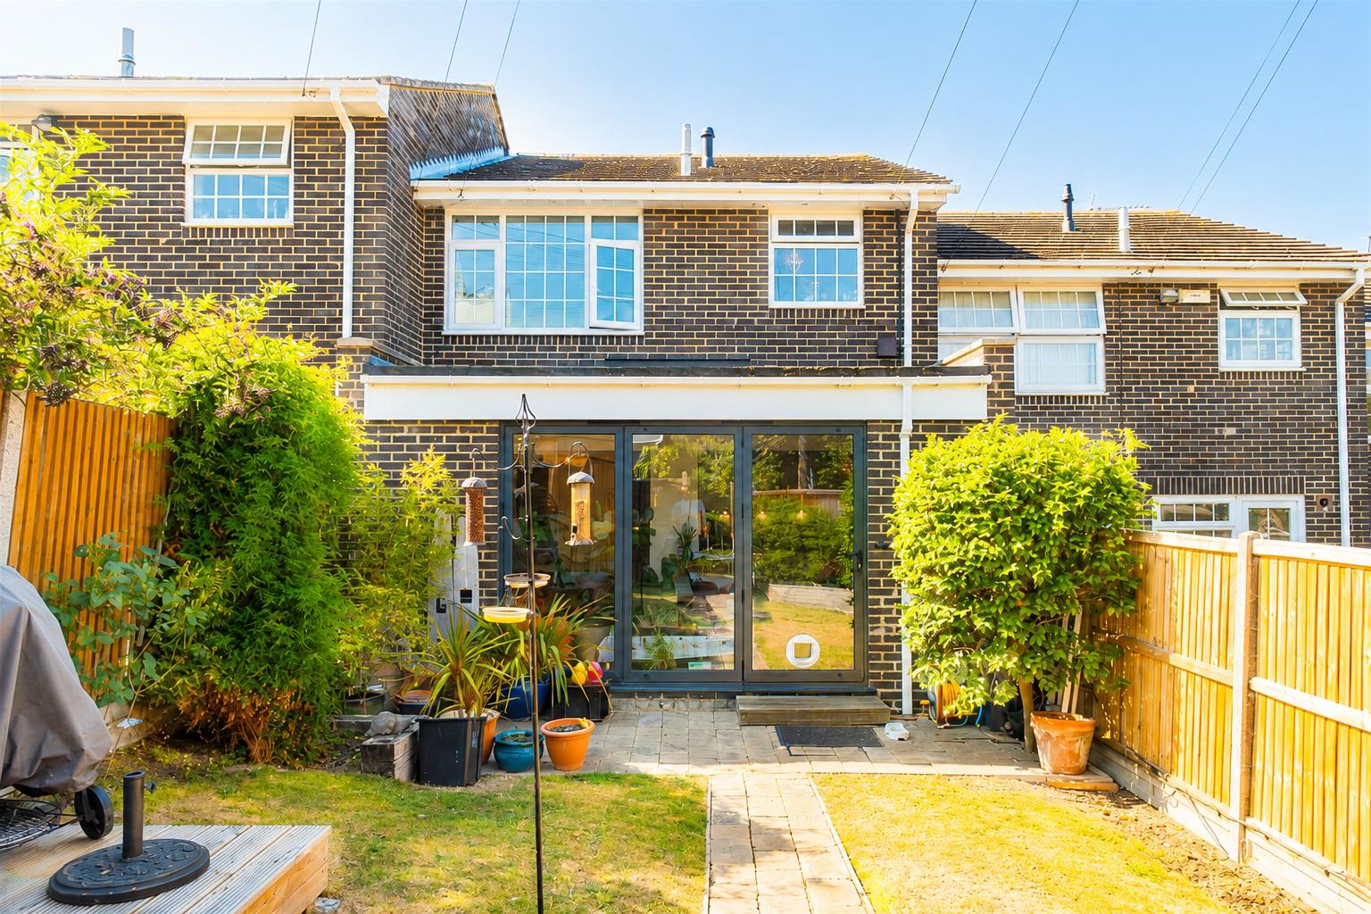
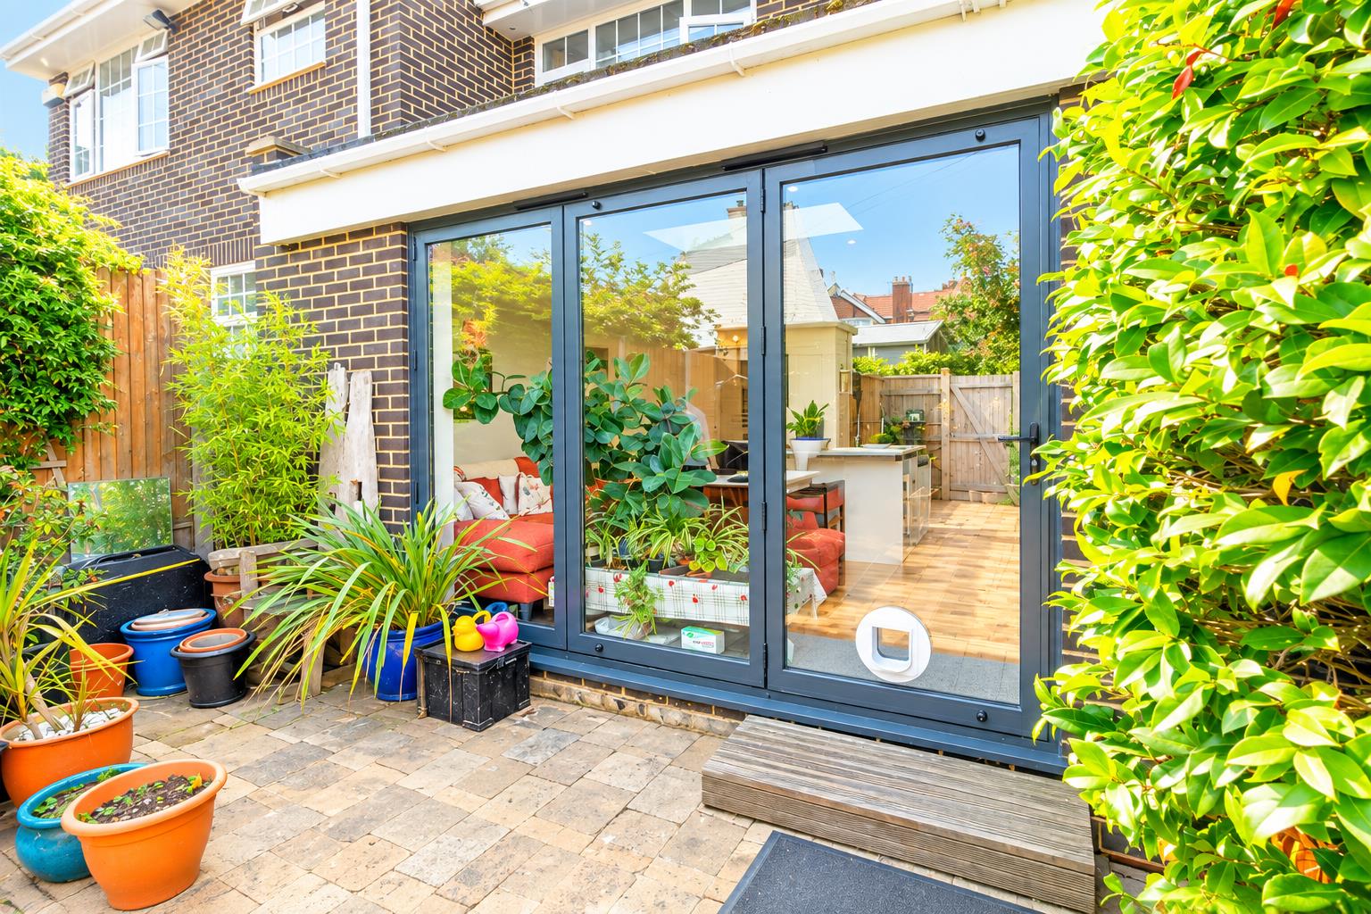
- Bi-fold doors opening onto the rear garden
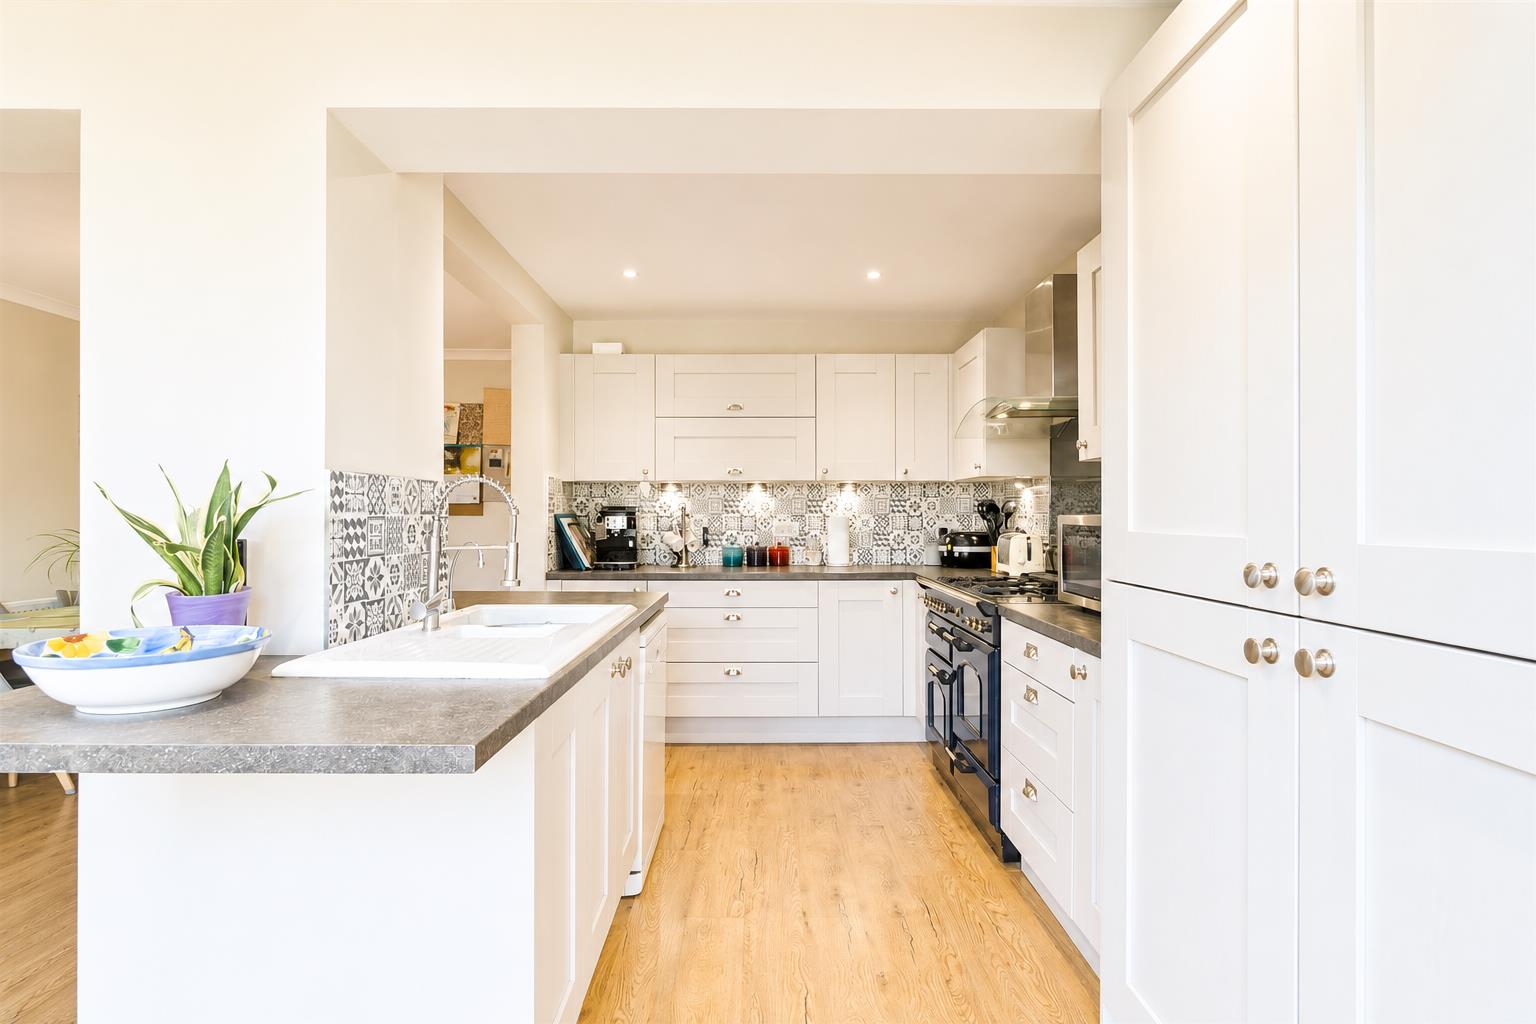
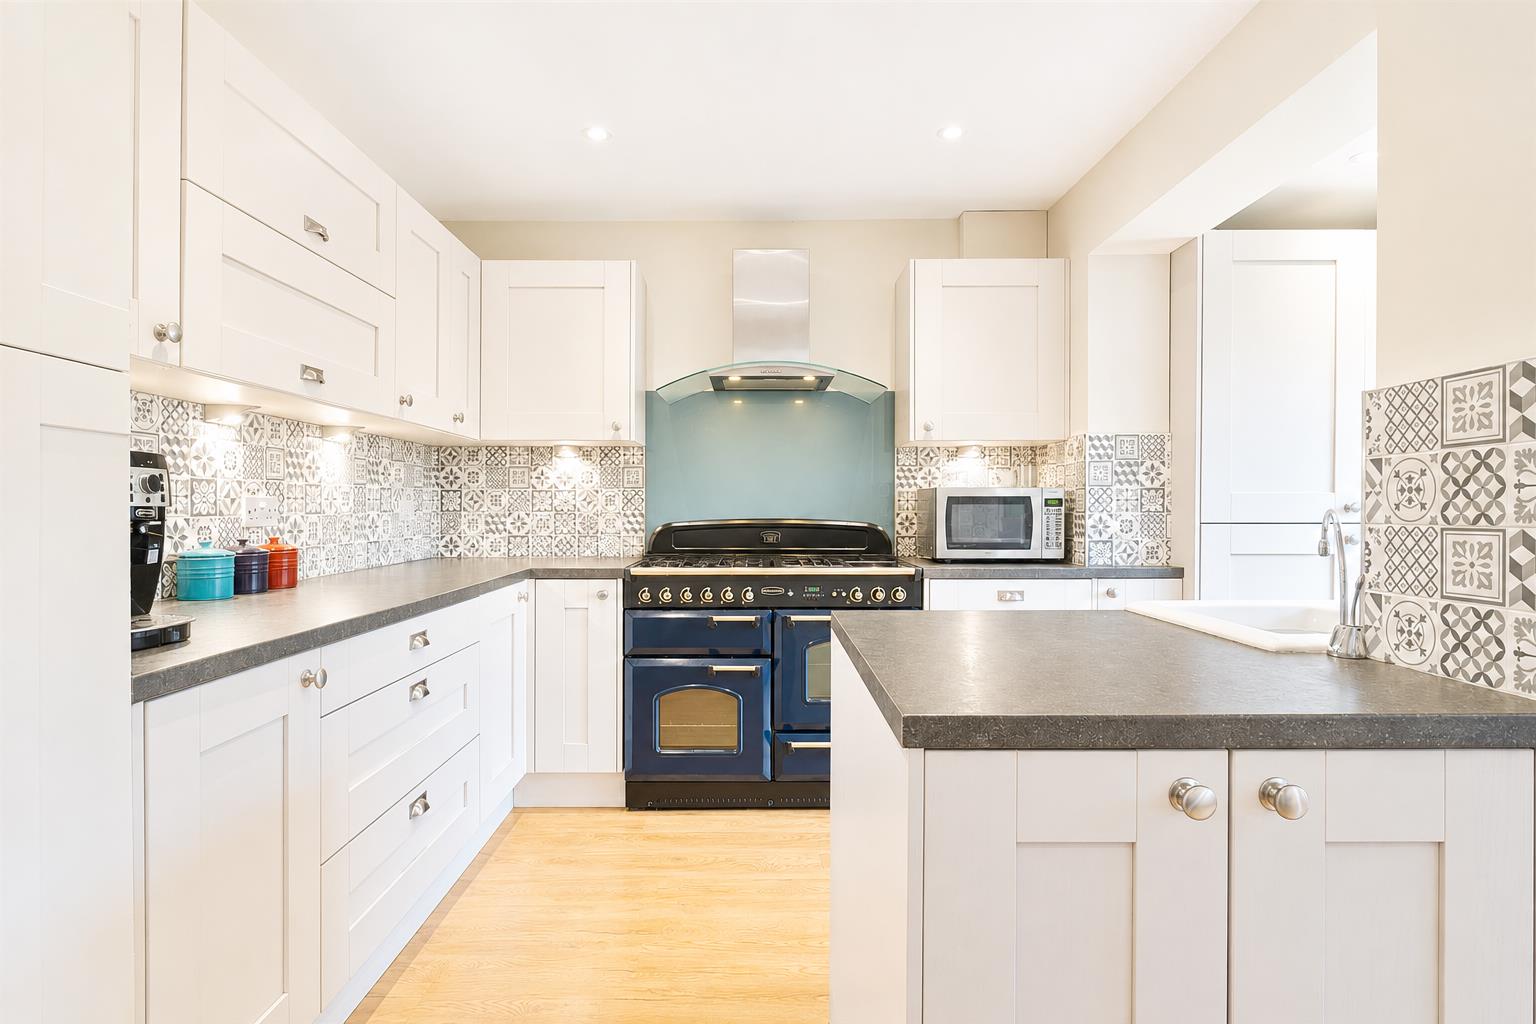
- Stylish contemporary kitchen designed for modern living
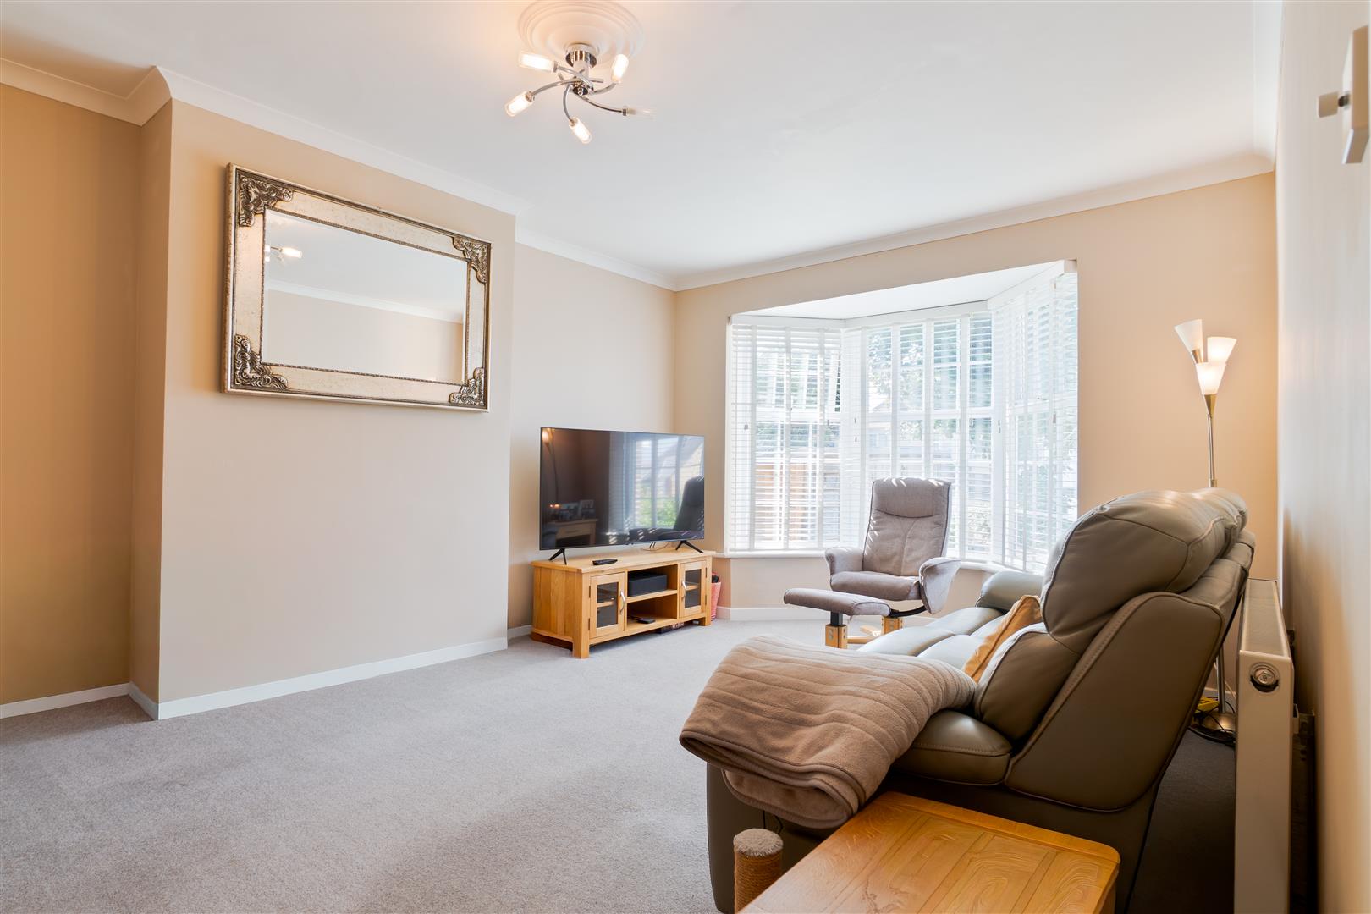
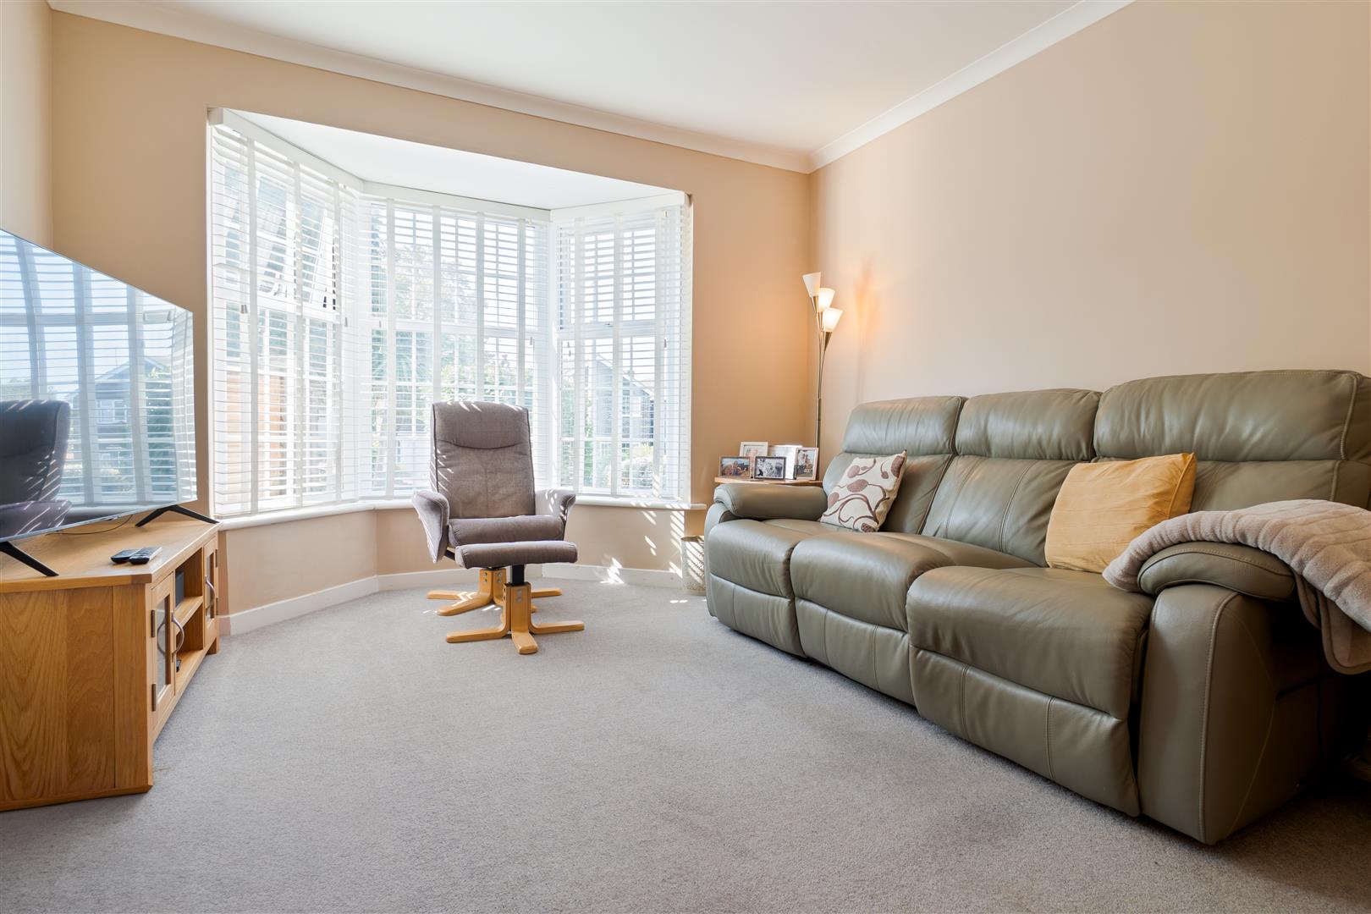
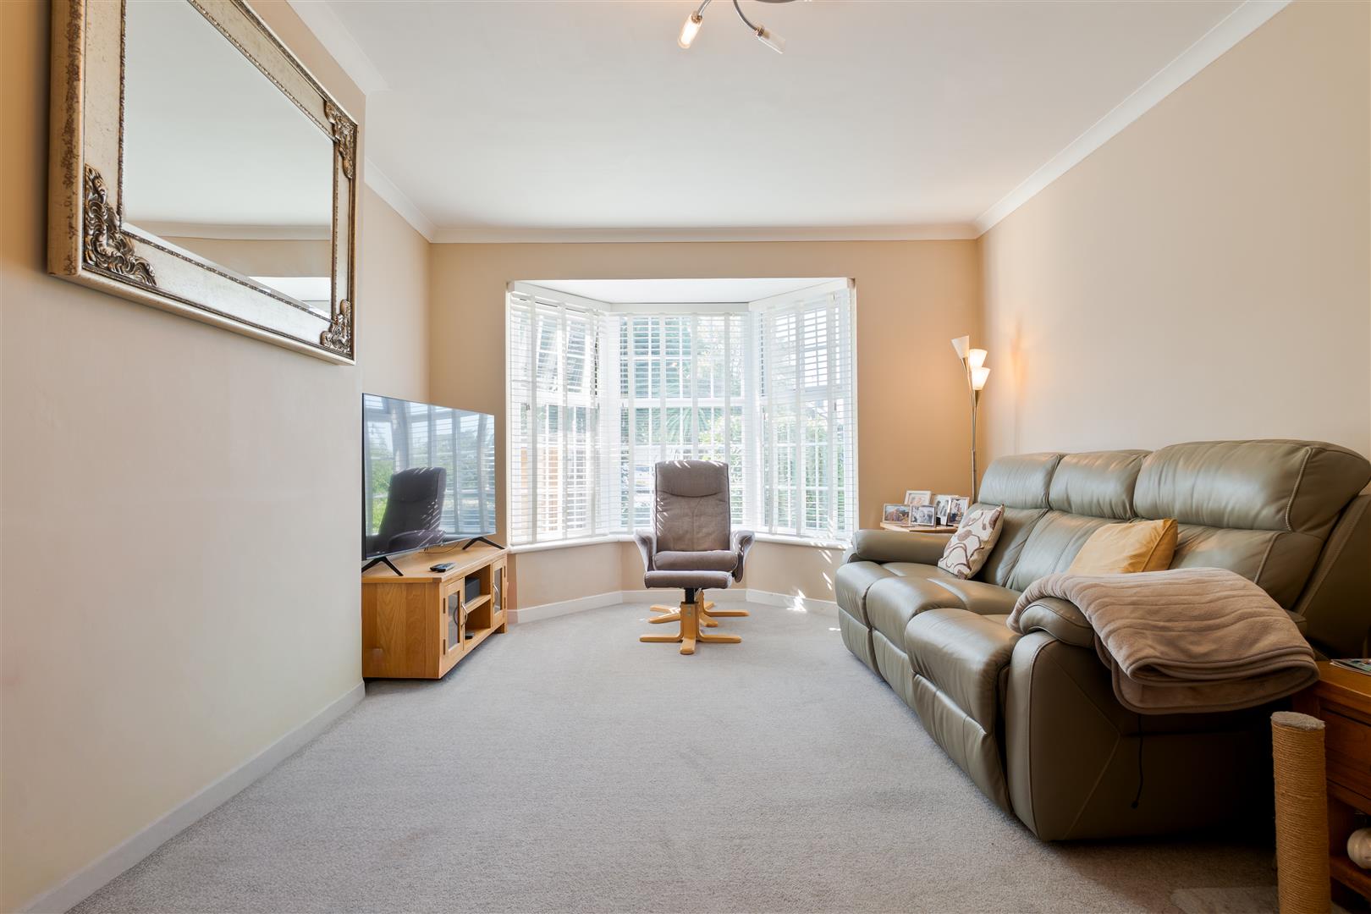
- Separate welcoming lounge to the front
- Modern family bathroom
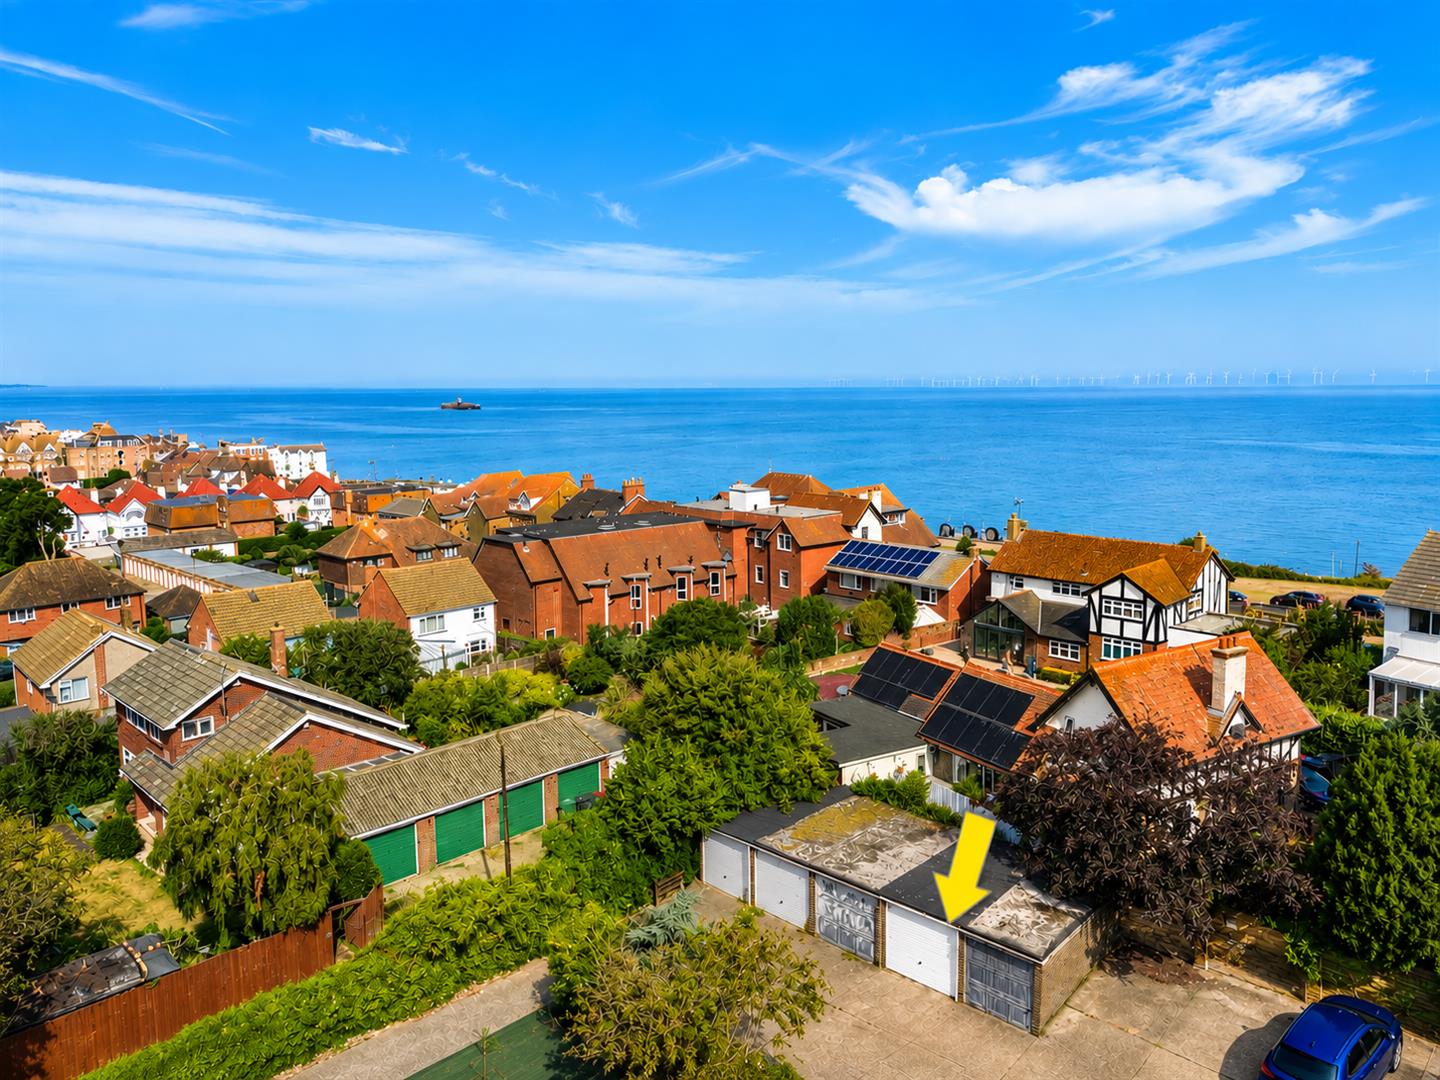
- Garage en bloc located to the rear
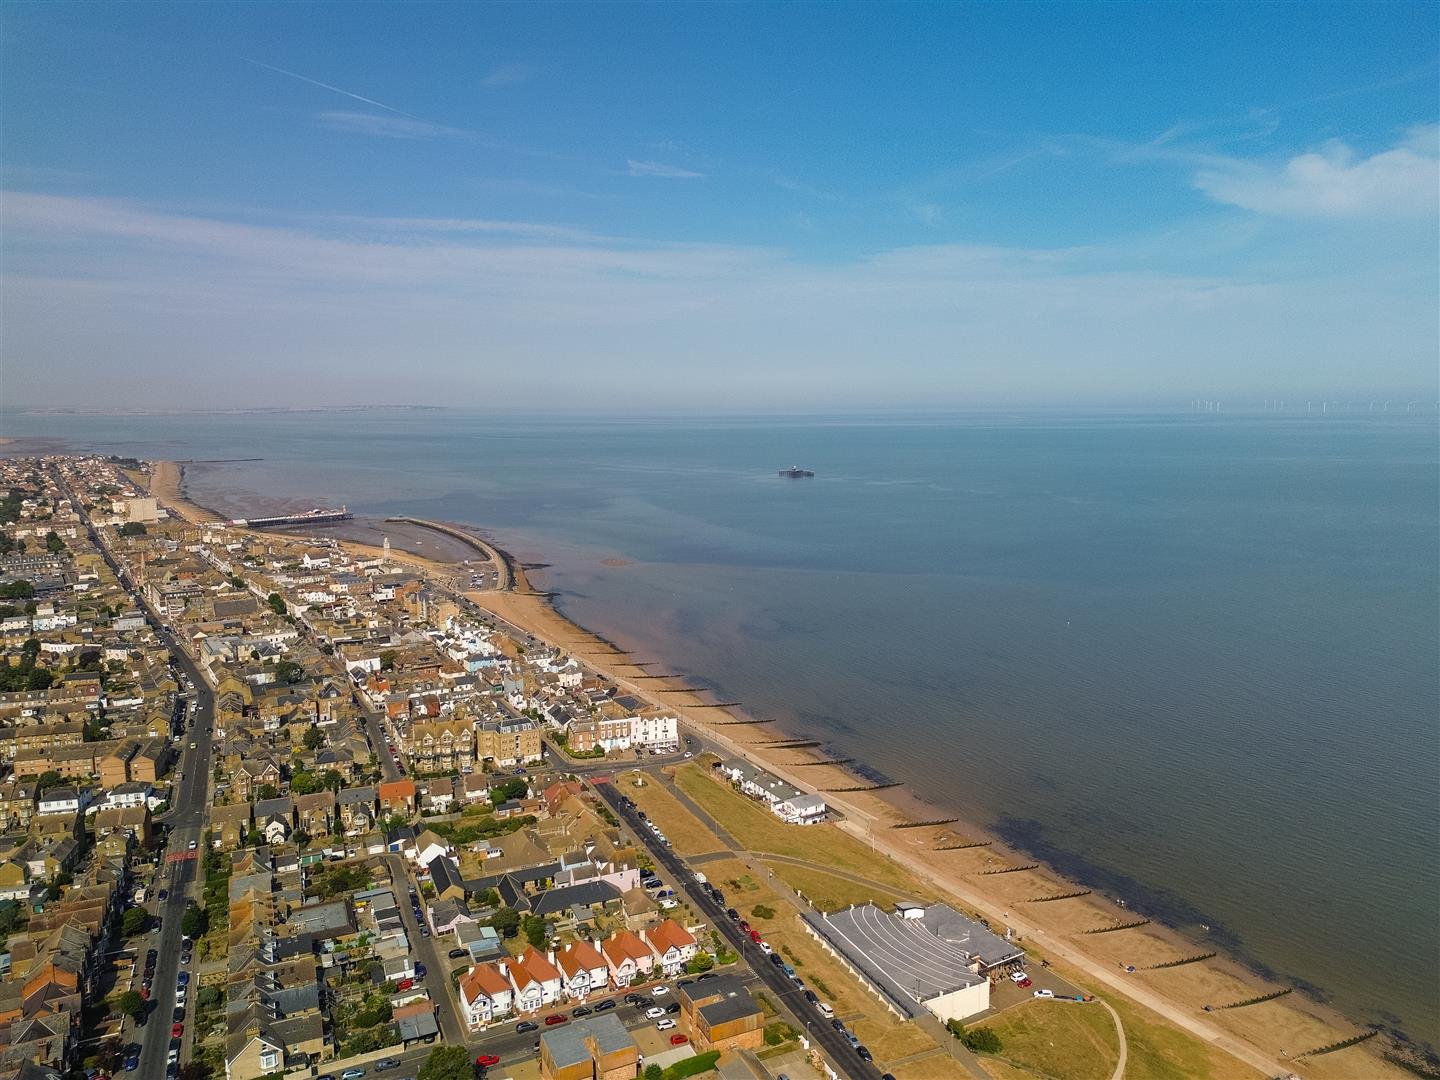
- Short walk to Herne Bay town centre and the beach
- Rare opportunity to purchase a stylish home in a highly sought-after location
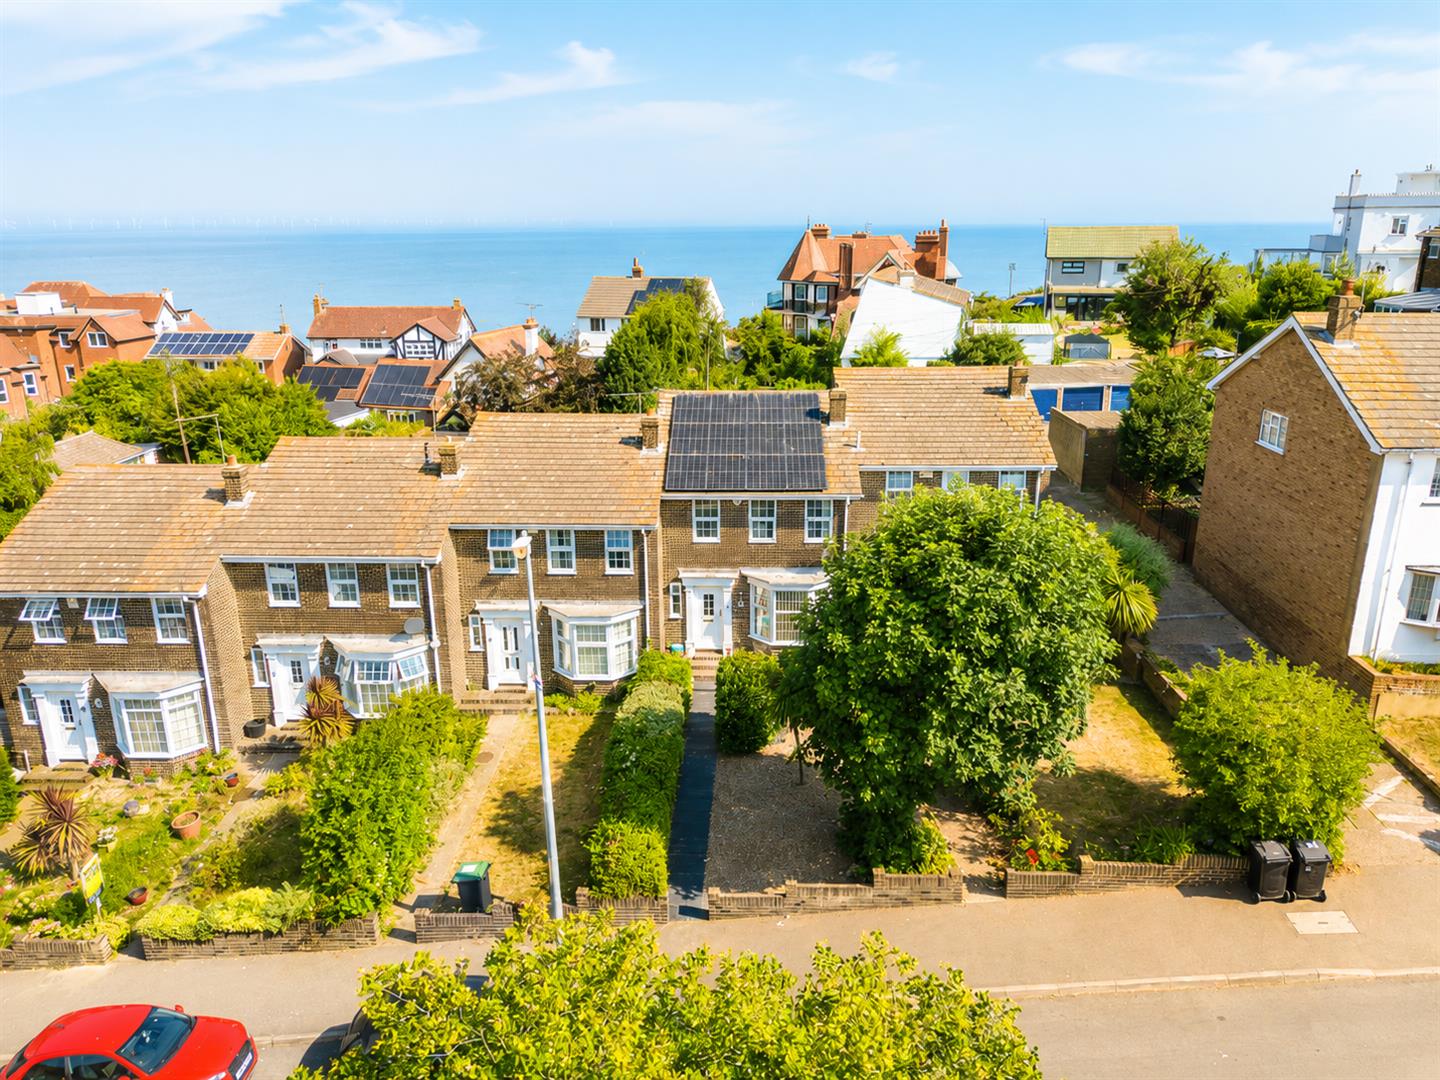
There are homes that simply tick boxes, and then there are homes that truly stand out. Beautifully redesigned, thoughtfully extended and finished for modern family life, this exceptional three-bedroom home combines stylish interiors, generous living space, solar panels, a garage to the rear and a fantastic location within easy reach of both Herne Bay town centre and the beach.
The real showpiece is undoubtedly the impressive open-plan kitchen, dining and family room to the rear. Designed to be the true hub of the home, this wonderful space brings cooking, dining and relaxing together in one sociable setting. A feature roof skylight floods the room with natural light, while bi-folding doors open directly onto the garden, creating a seamless connection between the house and outside – perfect for summer entertaining and everyday family life.
The contemporary kitchen combines style with practicality, providing excellent storage and workspace together with a sociable layout that allows whoever is cooking to remain part of the conversation. For quieter evenings, the separate front lounge offers a comfortable retreat away from the main family space.
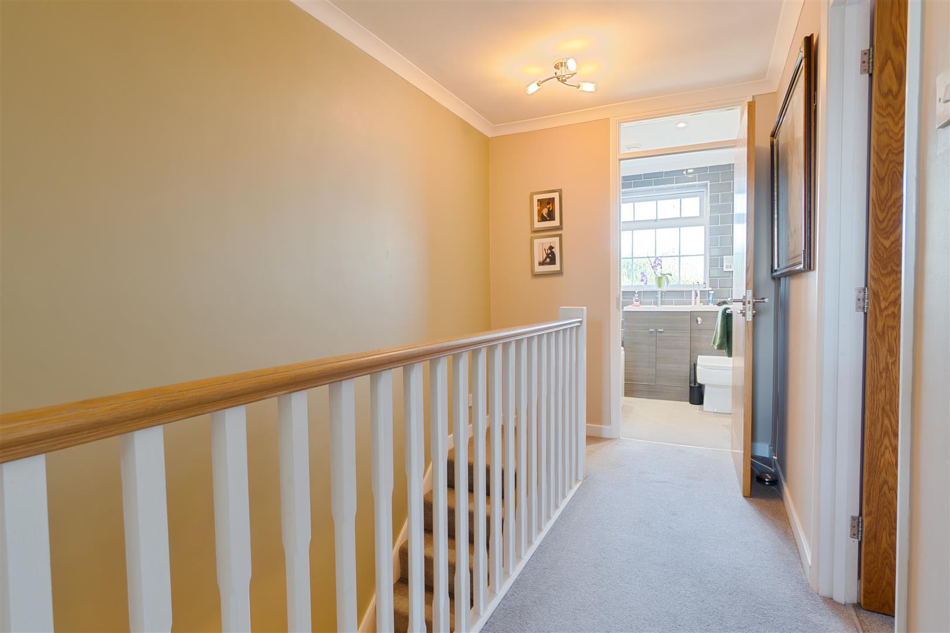
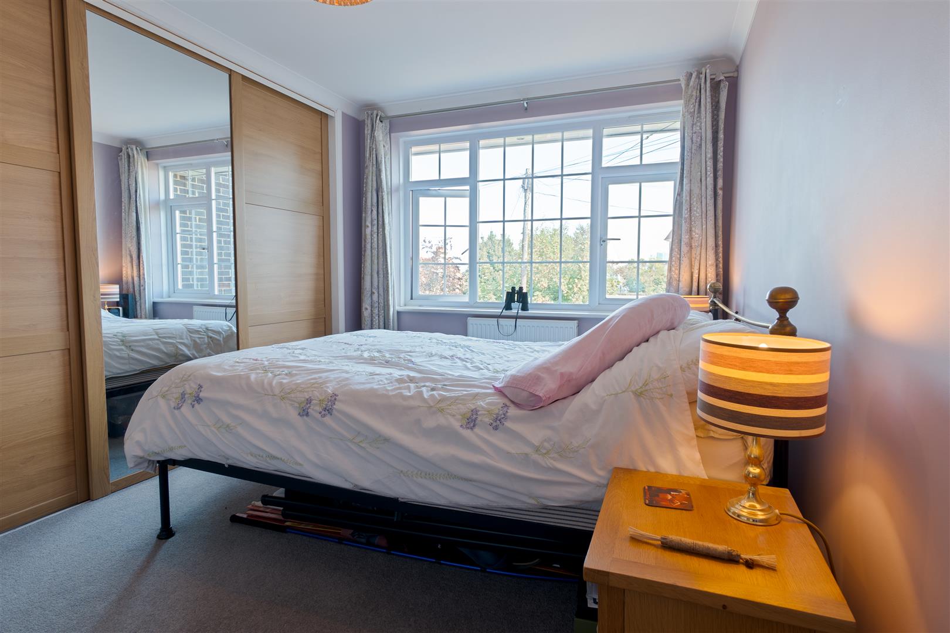
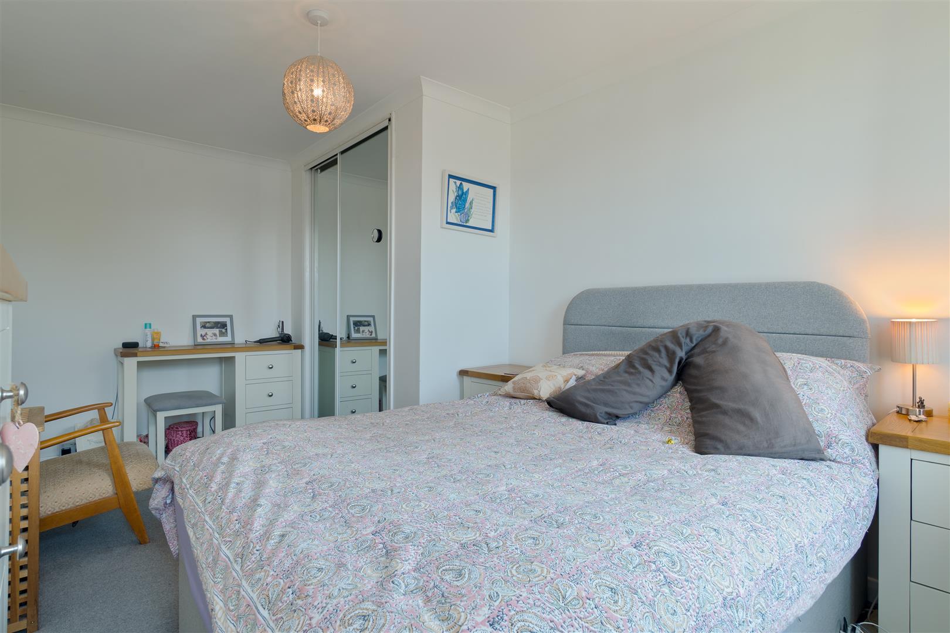
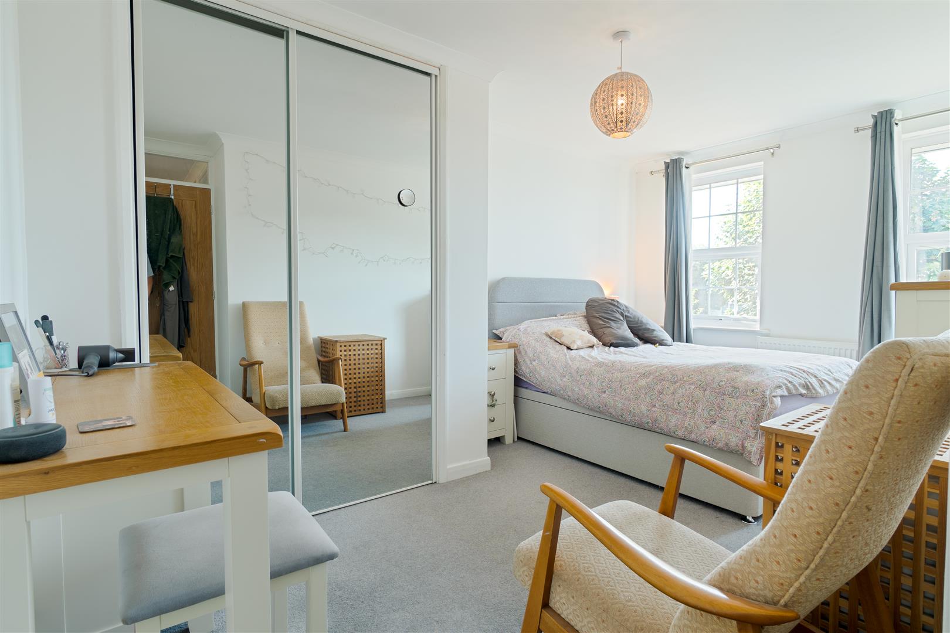
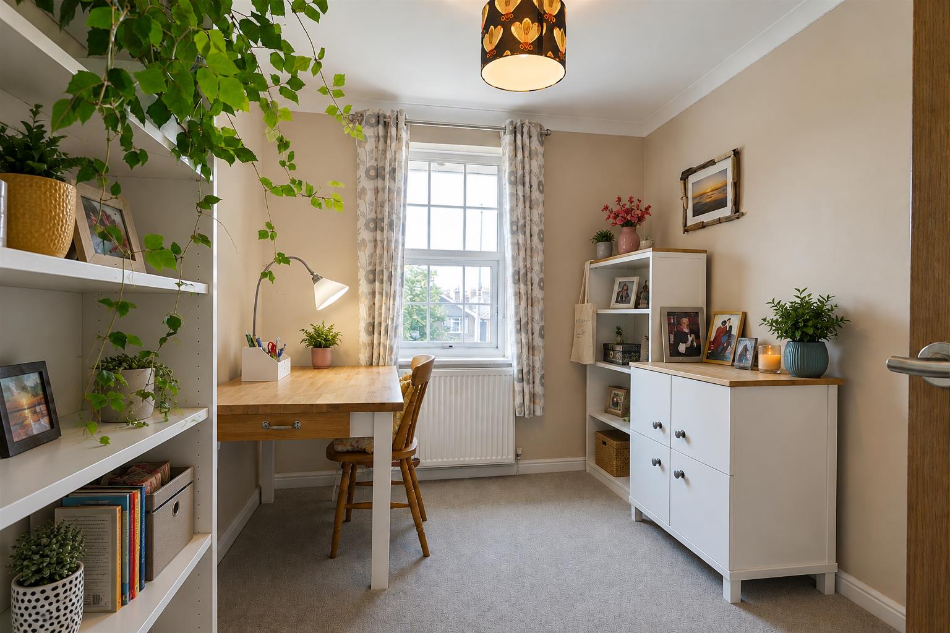
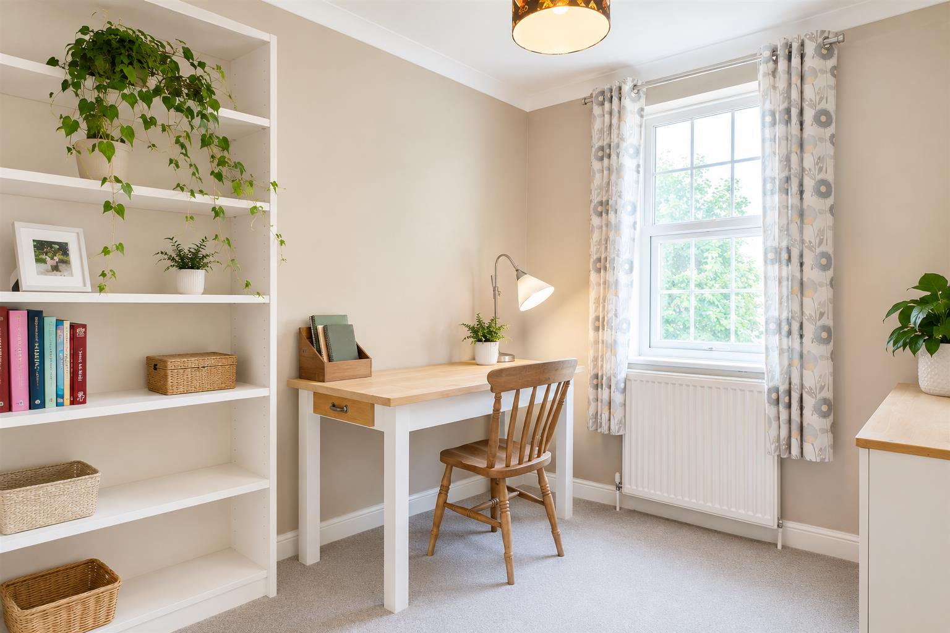
Upstairs are three well-proportioned bedrooms together with a modern family bathroom, providing comfortable and flexible accommodation for families, couples or those requiring space to work from home.
The property also benefits from solar panels, an increasingly desirable addition for buyers looking for a more energy-conscious home and the potential to reduce reliance on mains electricity.
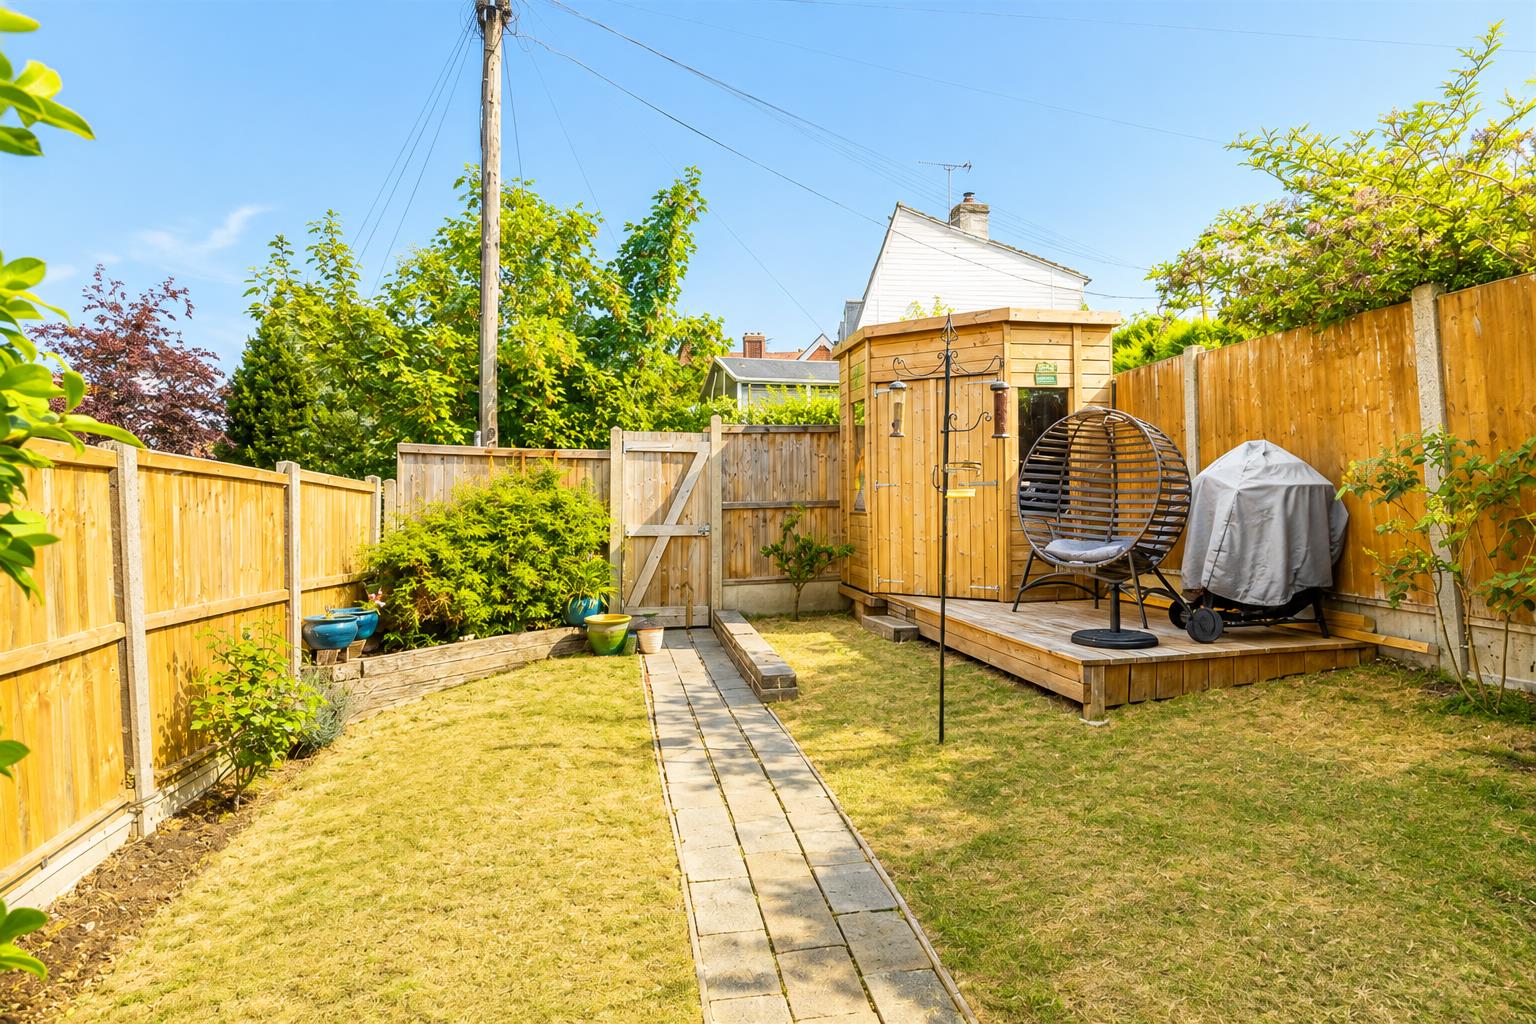
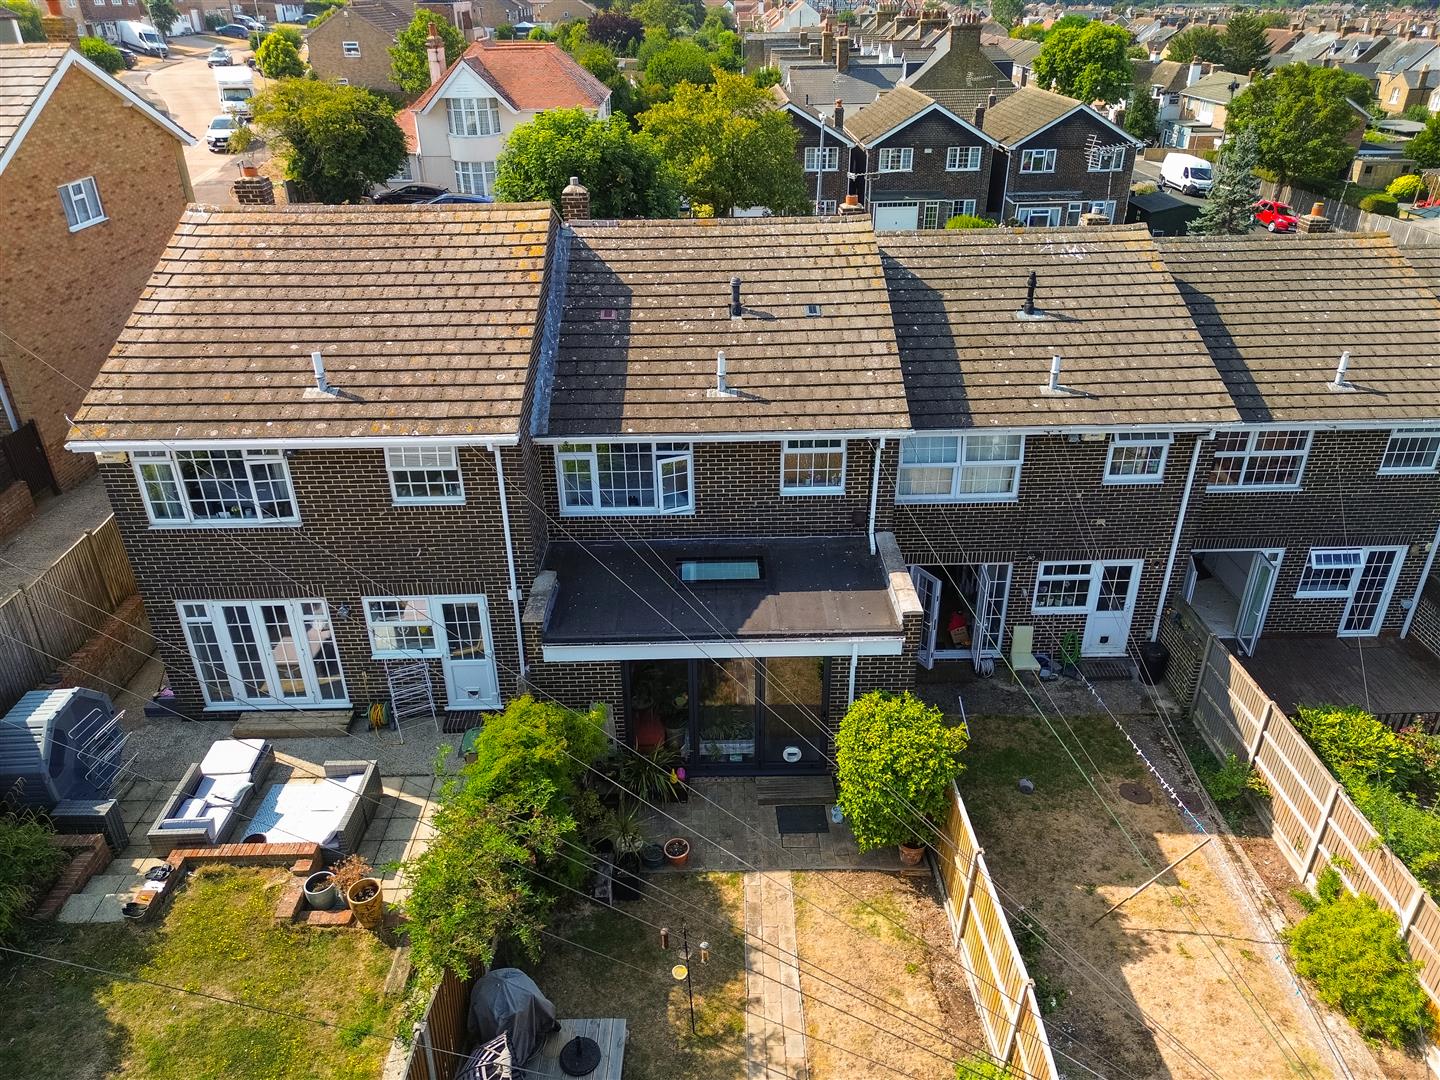
Outside, the rear garden provides space for relaxing, entertaining and children's play, while the garage to the rear is another valuable feature, offering secure parking, storage or workshop space.
Location is equally impressive, a short stroll to Herne Bay town centre, with its shops, cafés, restaurants and amenities, while the seafront and beach are just a short walk away – making this a home to make your home.
Tenure: Freeold -
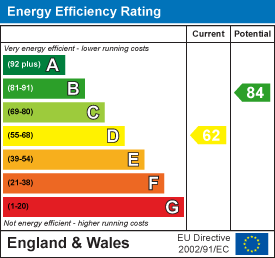
EPC Rating D -
Council Tax Band D -
Measurements -
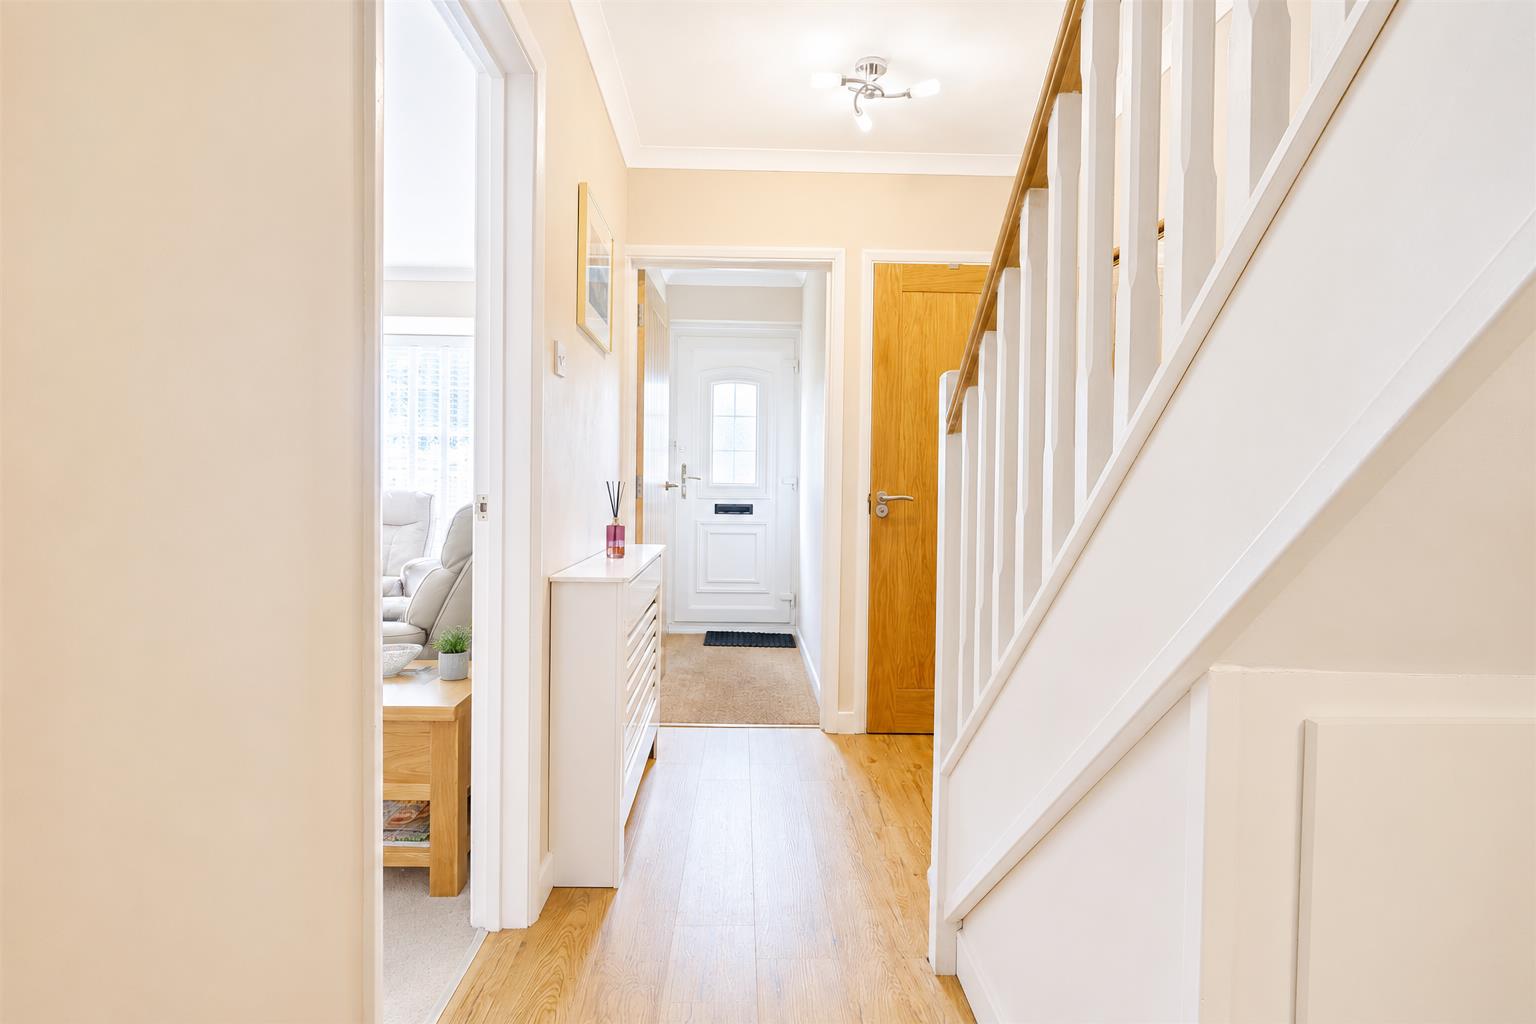
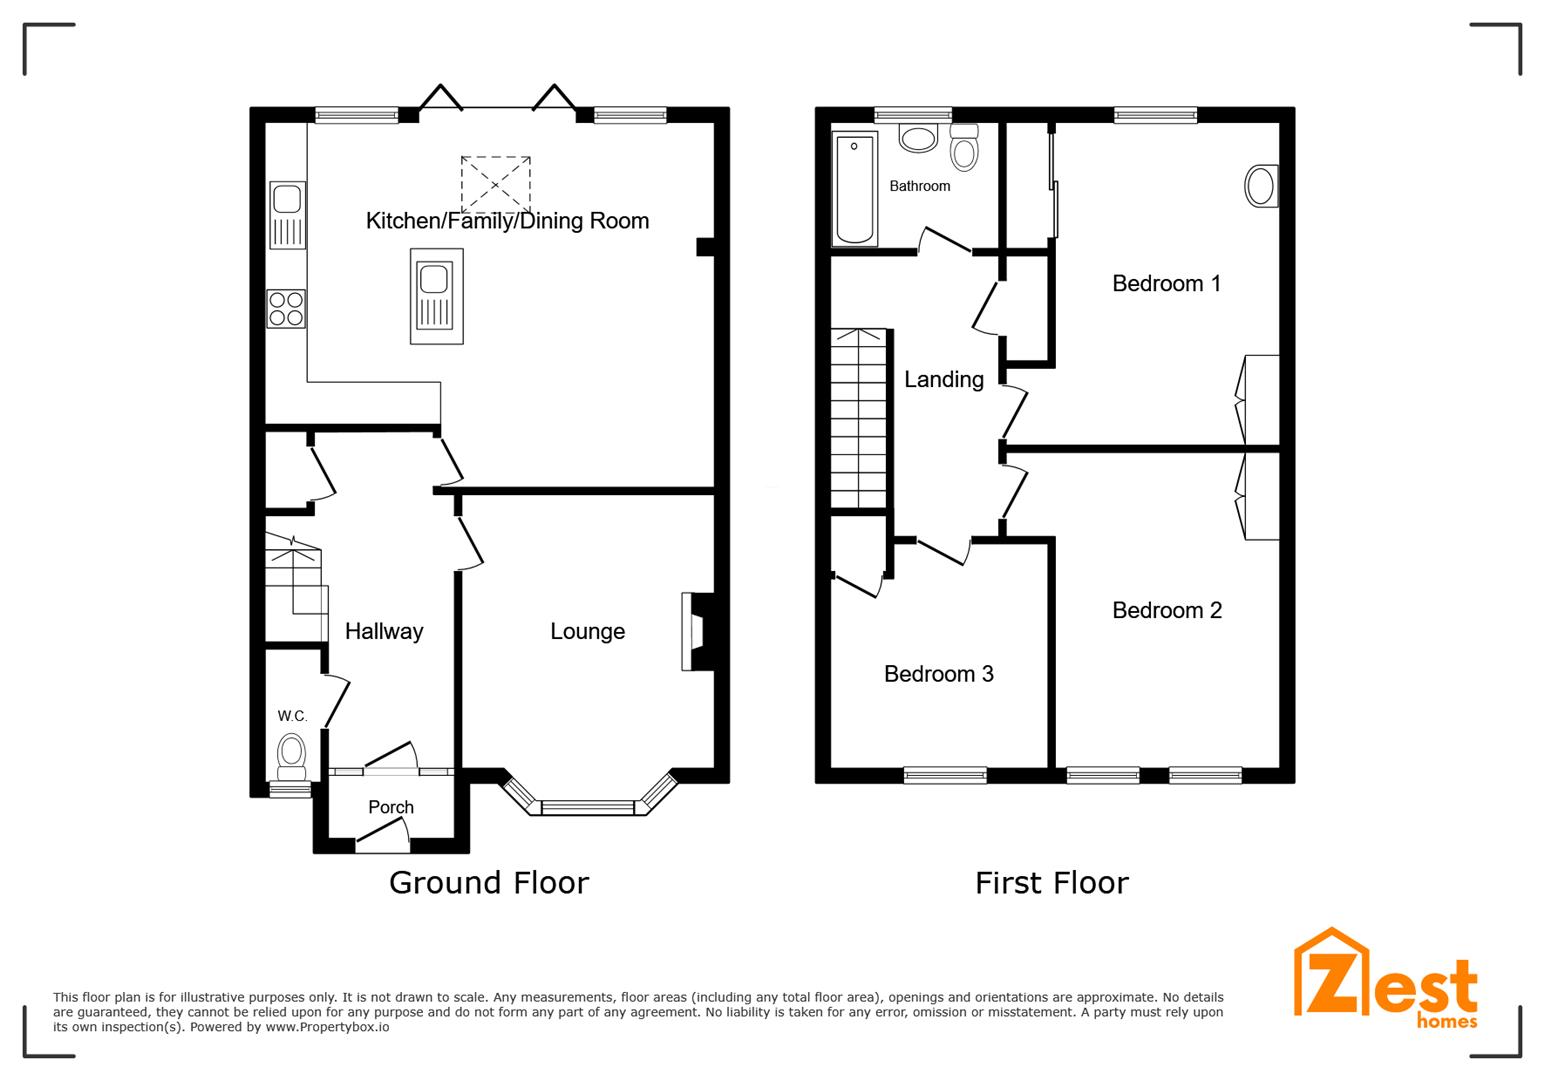
Hallway - 4.04m x 1.75m (13'3 x 5'9)
WC - 1.73m x 0.74m (5'8 x 2'5)
Lounge - 5.61m x 3.43m (18'5 x 11'3)
Kitchen/Family/Dining Room - 6.02m x 5.31m (19'9 x 17'5)
First Floor Landing -
Bedroom - 4.19m x 3.40m (13'9 x 11'2)
Bedroom - 4.45m x 2.77m (14'7 x 9'1)
Bedroom - 3.35m x 2.44m (11' x 8')
Bathroom/WV - 1.88m x 1.63m (6'2 x 5'4)
Garage Located To Rear -
Location -
Agents Notes -