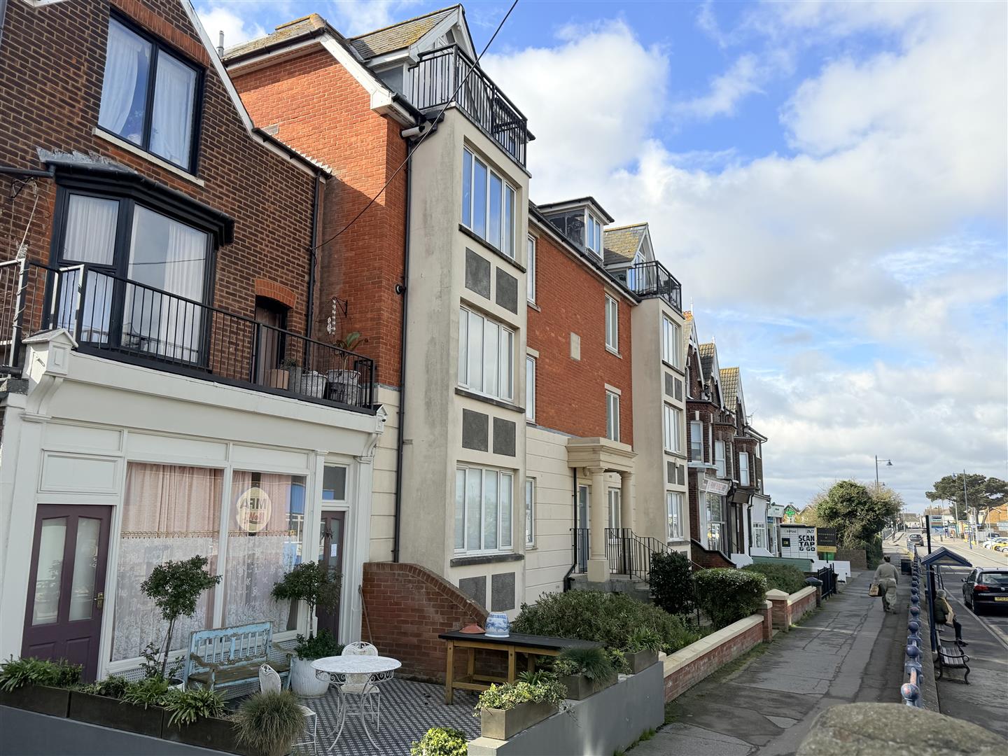
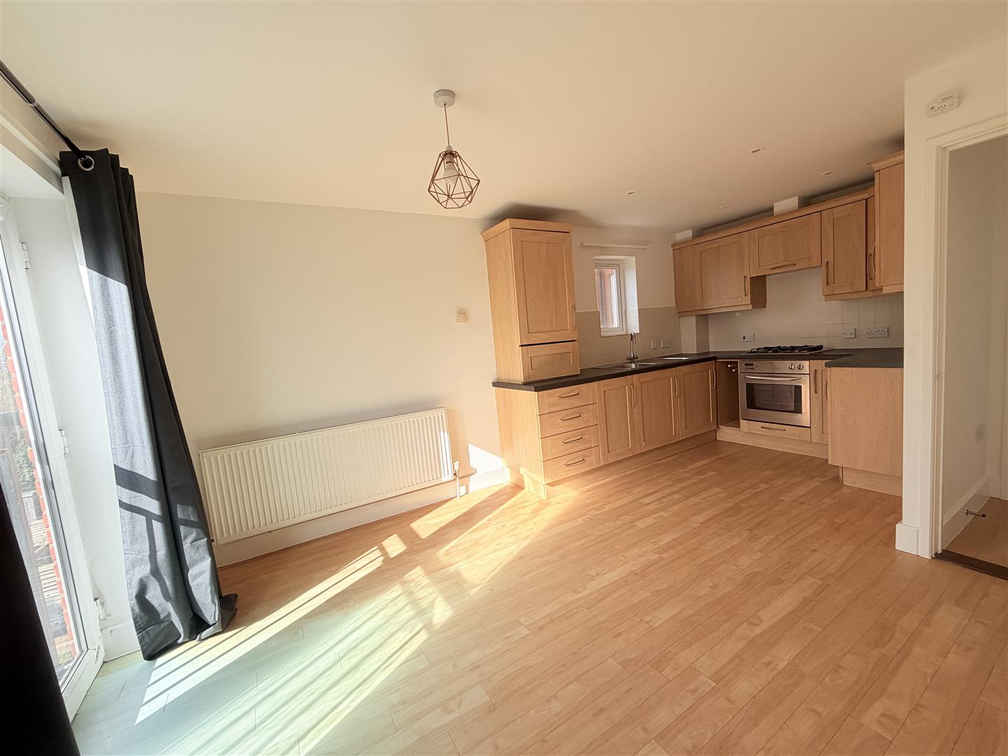
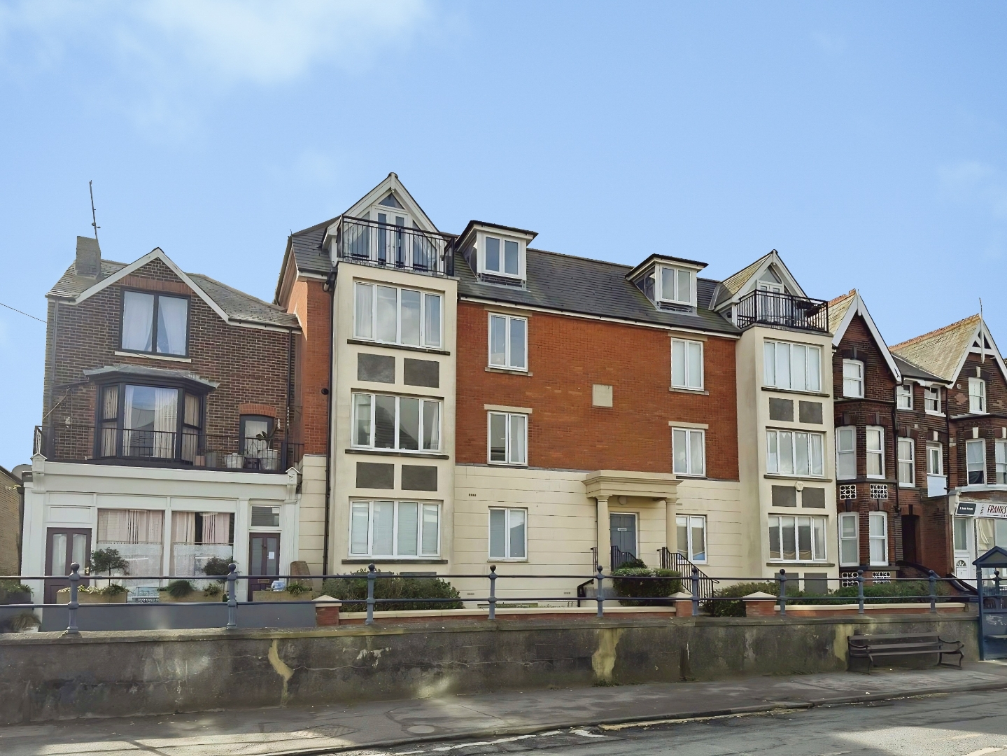
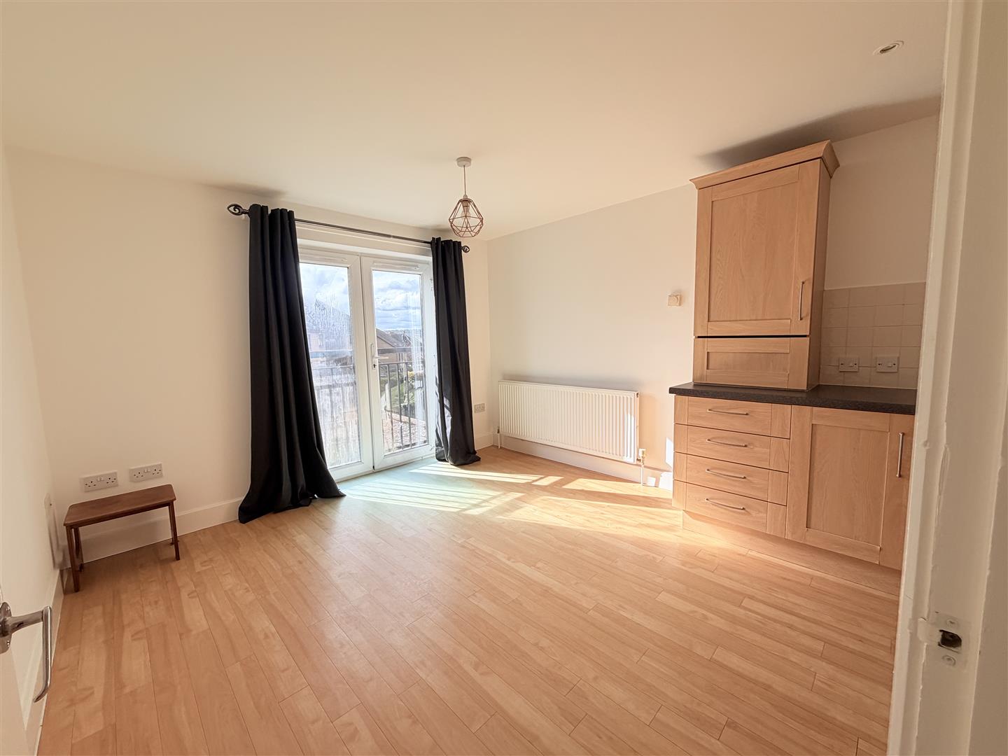
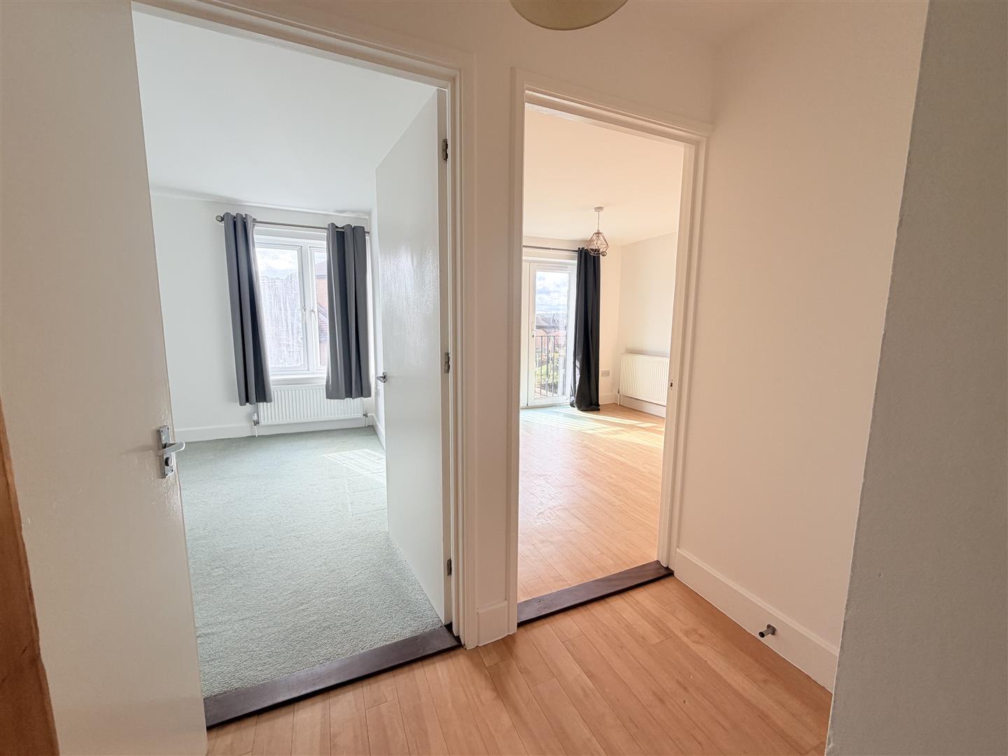

- One bedroom apartment located to the rear of the building
- Situated in the sought-after coastal development of The Barges, Tower Parade
- Contact Zest Homes today to arrange your viewing
- Excellent bus services and road links via the A299
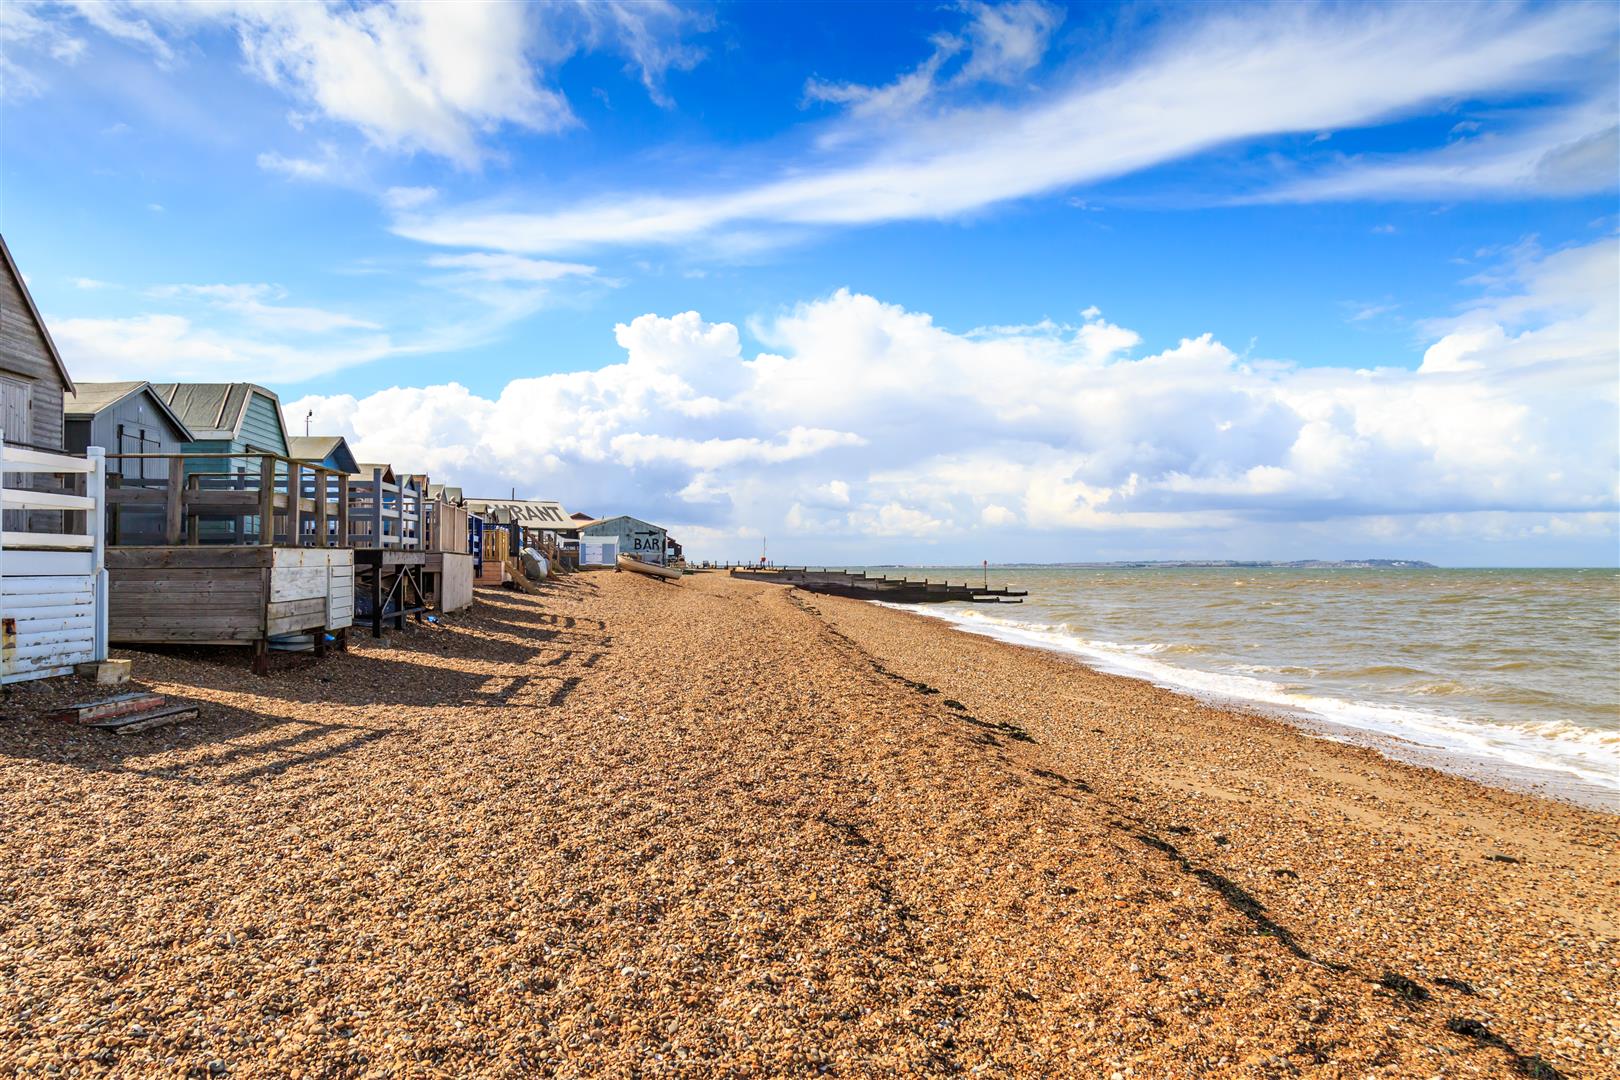
- Moments from Whitstable’s popular seafront, harbour and town centre amenities
- Close to a wide range of independent shops, cafes, boutiques and restaurants
- Ideal for a single professional or couple
- Life Access
COASTAL LOCATION | ONE BEDROOM APARTMENT | SOUGHT-AFTER DEVELOPMENT | CLOSE TO SEAFRONT | EXCELLENT TRANSPORT LINKS
Zest Homes Sales & Lettings Ltd is delighted to offer this well-positioned one-bedroom apartment, situated to the rear of the sought-after coastal development known as The Barges, Tower Parade, Whitstable.
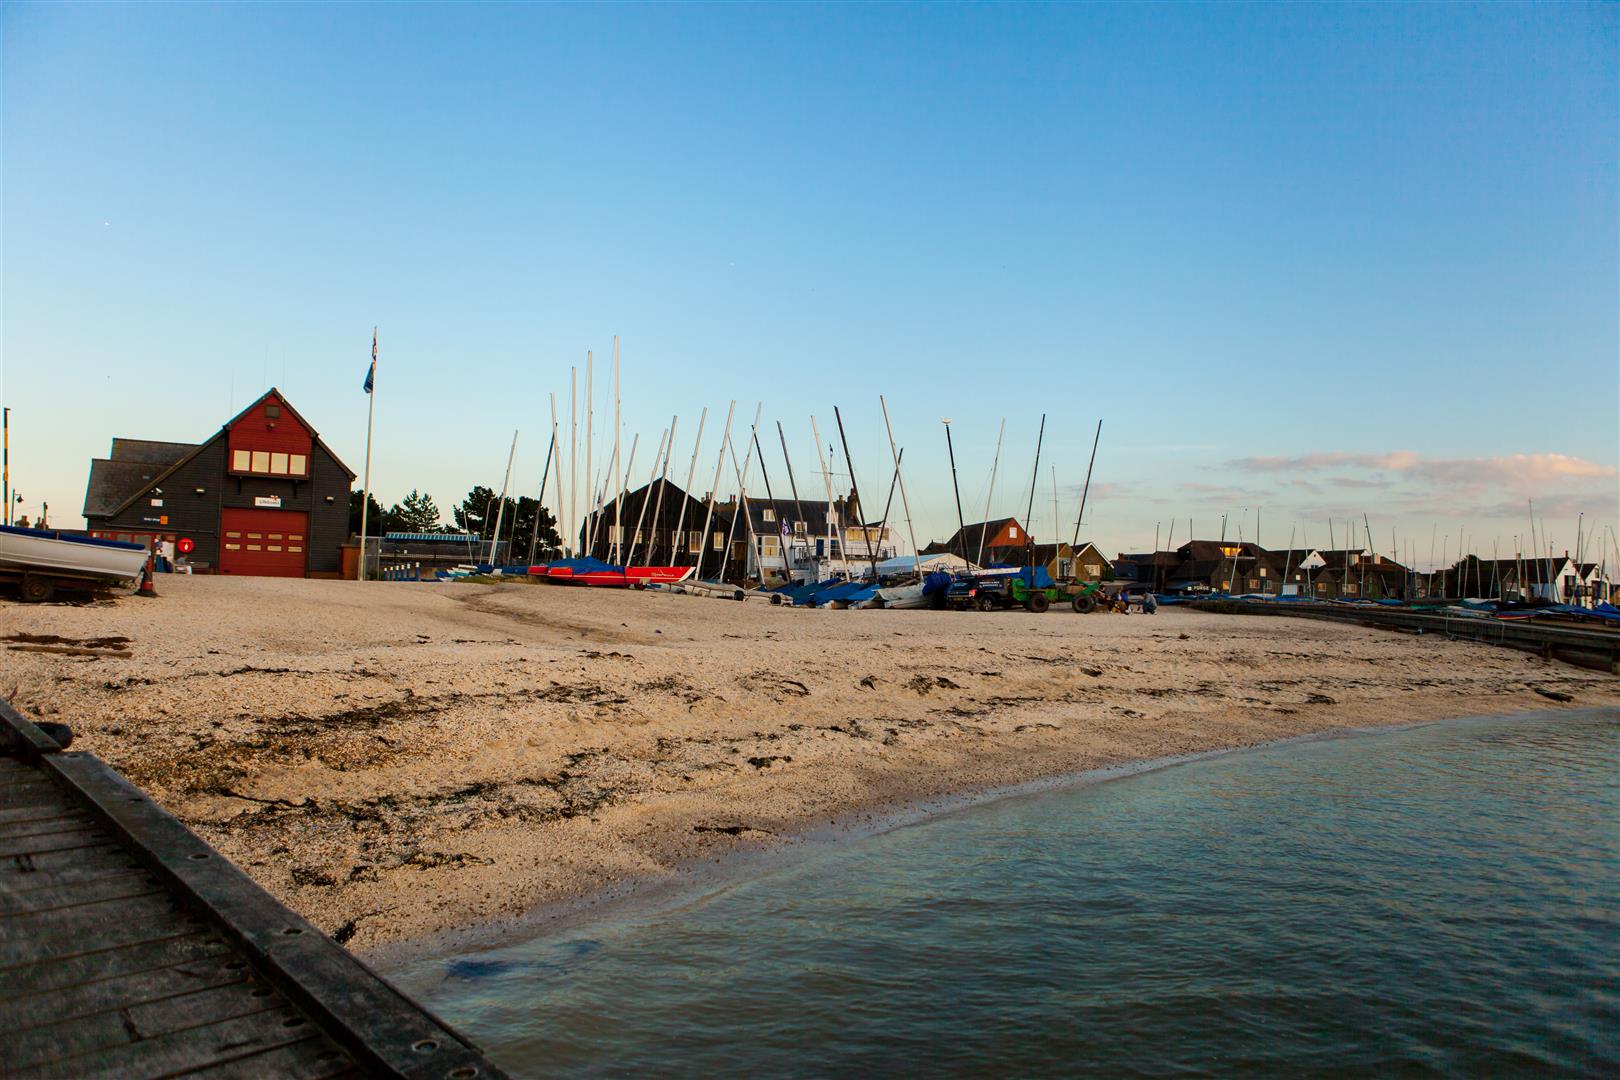
Enjoying a peaceful position within the development, this apartment offers an excellent opportunity for those seeking a home in one of Kent's most desirable seaside towns, with Whitstable's beautiful seafront, bustling harbour and vibrant town centre all within easy reach.
The property is ideally suited to a single professional or couple looking to enjoy coastal living whilst benefiting from excellent local amenities and convenient transport connections.
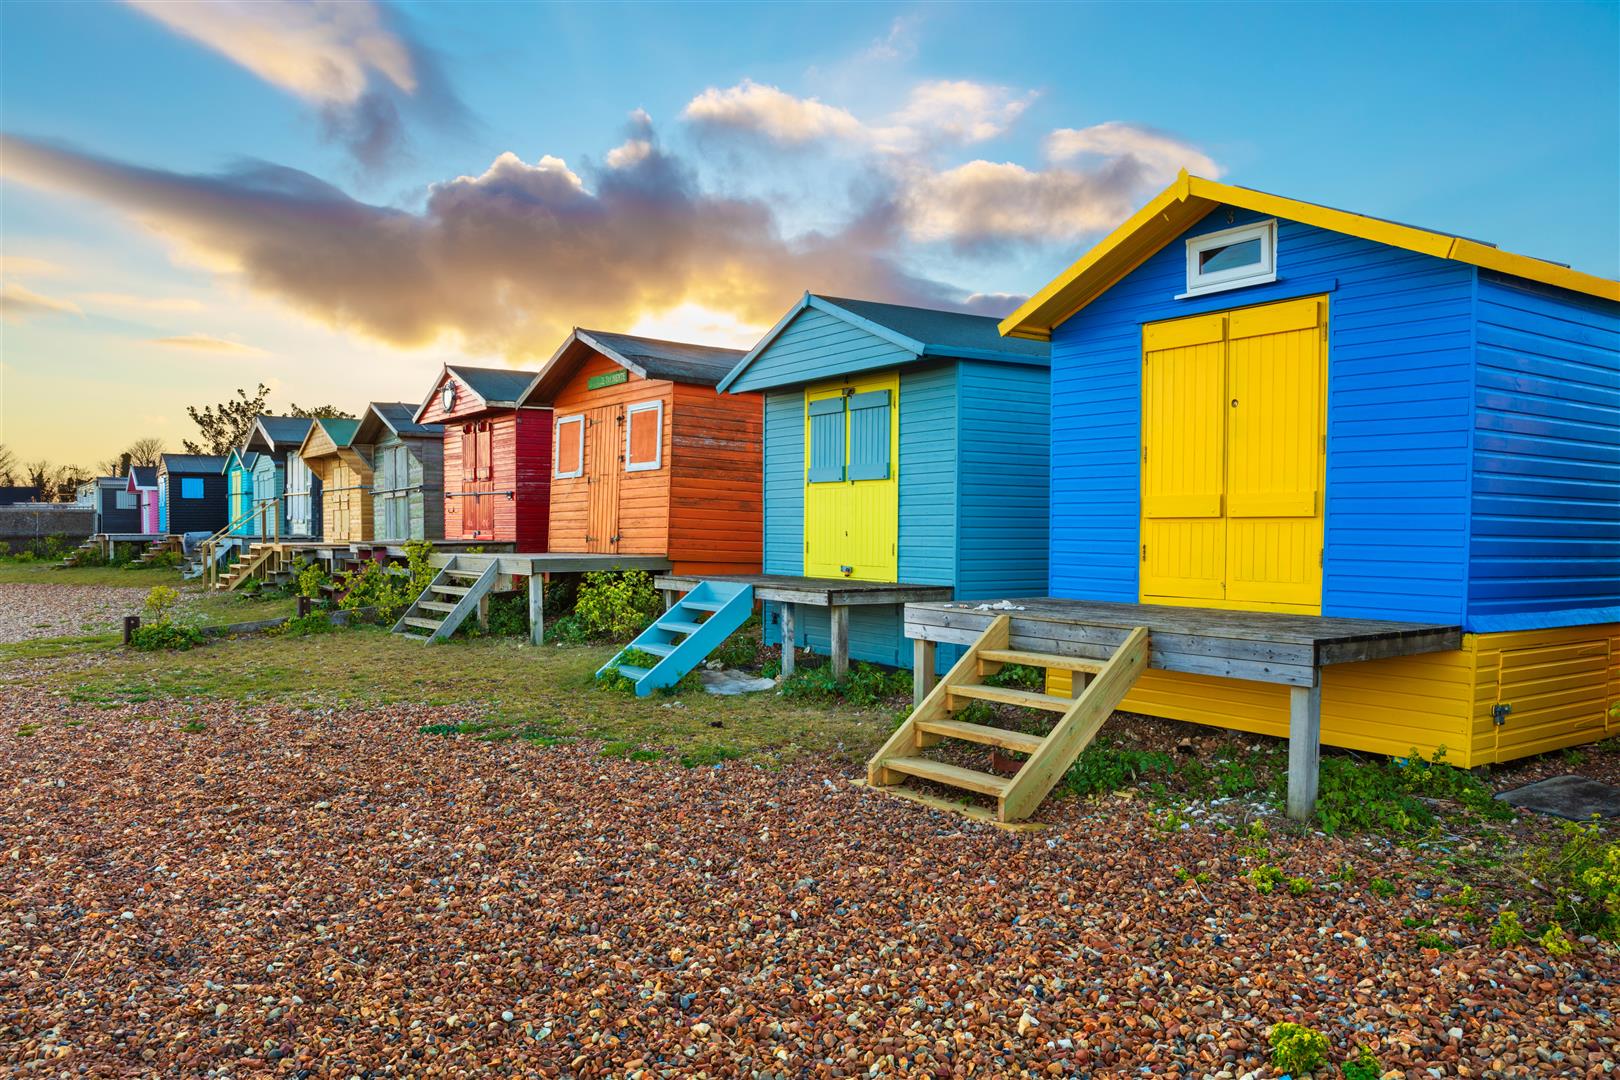
Whitstable is a thriving and fashionable coastal town, renowned for its famous oysters, award-winning seafood restaurants, picturesque working harbour and spectacular sunsets. The town offers an impressive selection of independent shops, stylish boutiques, artisan cafés, delicatessens and welcoming restaurants, creating a wonderful lifestyle for residents.
Nearby, Whitstable Castle and its beautifully maintained gardens provide an attractive setting for leisurely walks, afternoon tea and relaxation, whilst the seafront offers the perfect opportunity to enjoy coastal walks throughout the year.
Tenancy Information -
Council Tax Band A -
EPC C - Expired - This has been commissioned -
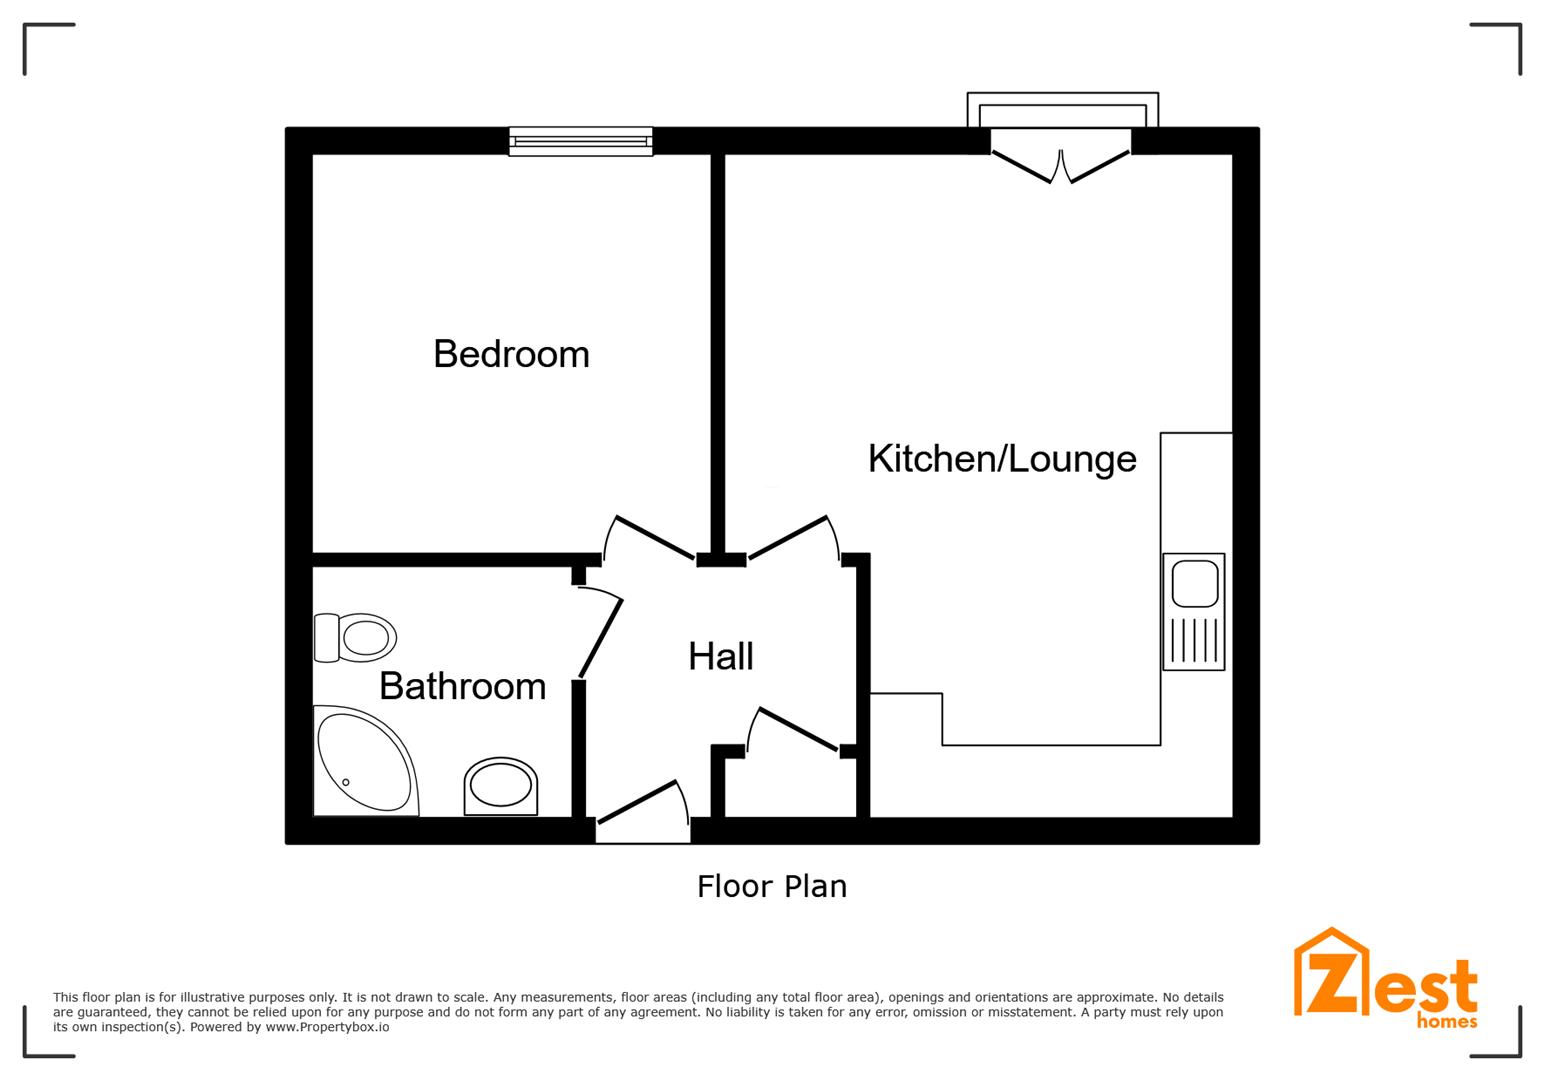
Living/Kitchen - 5.18m x 3.63m (17'22 x 11'11)
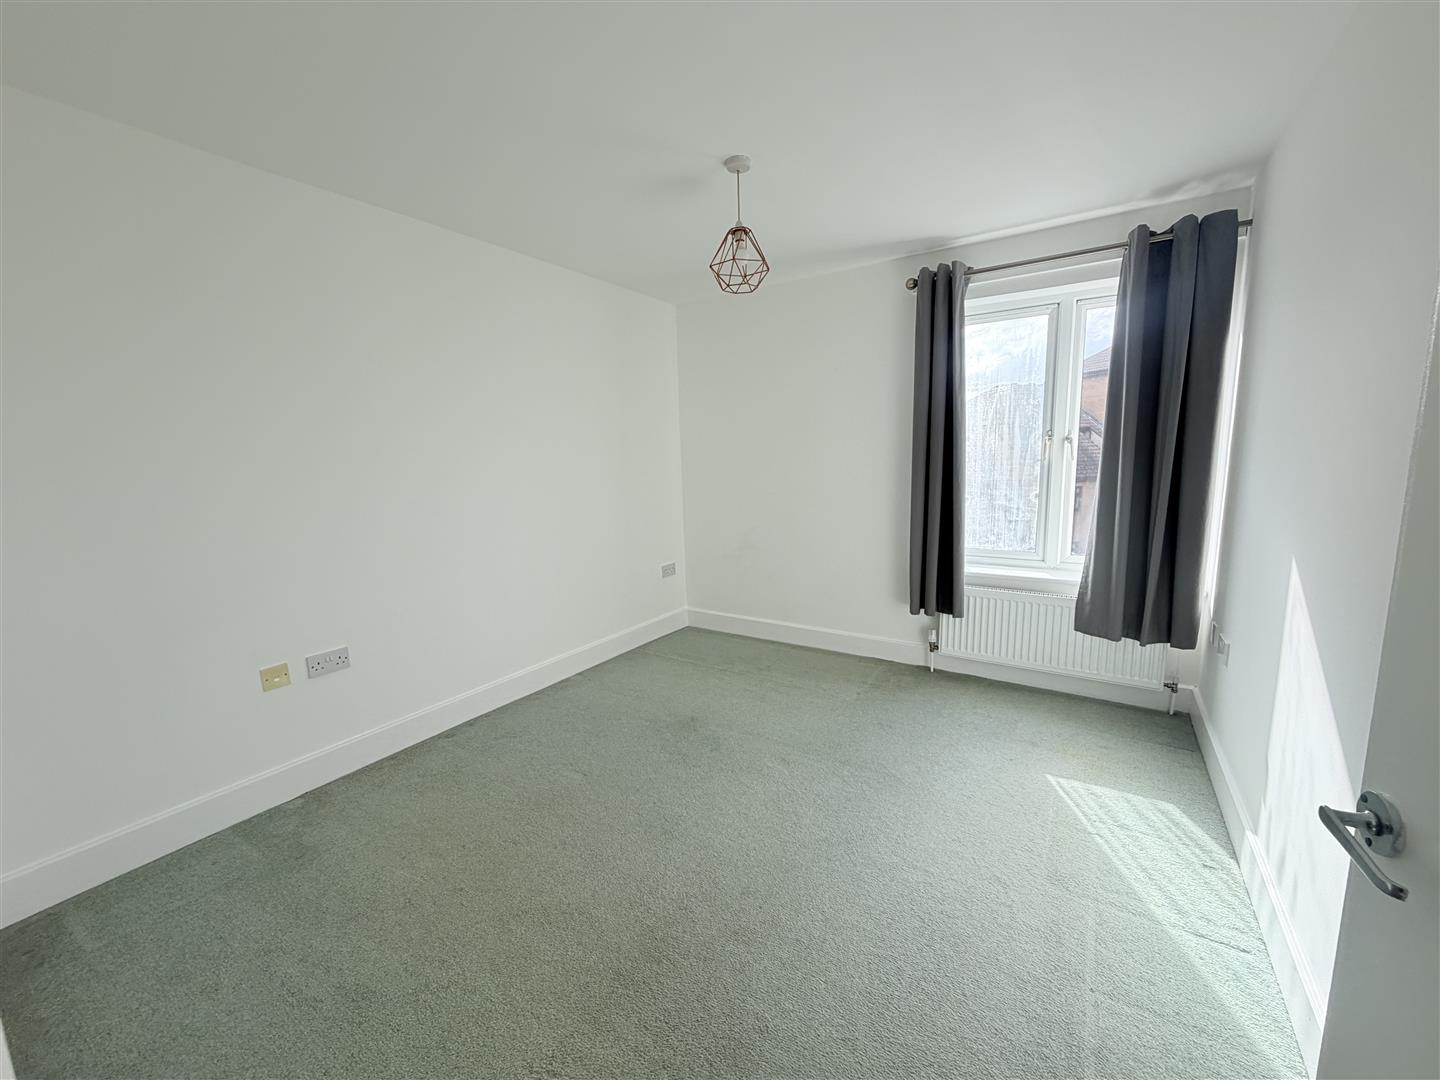
Bedroom - 3.38m x 2.74m (11'1 x 9'80)
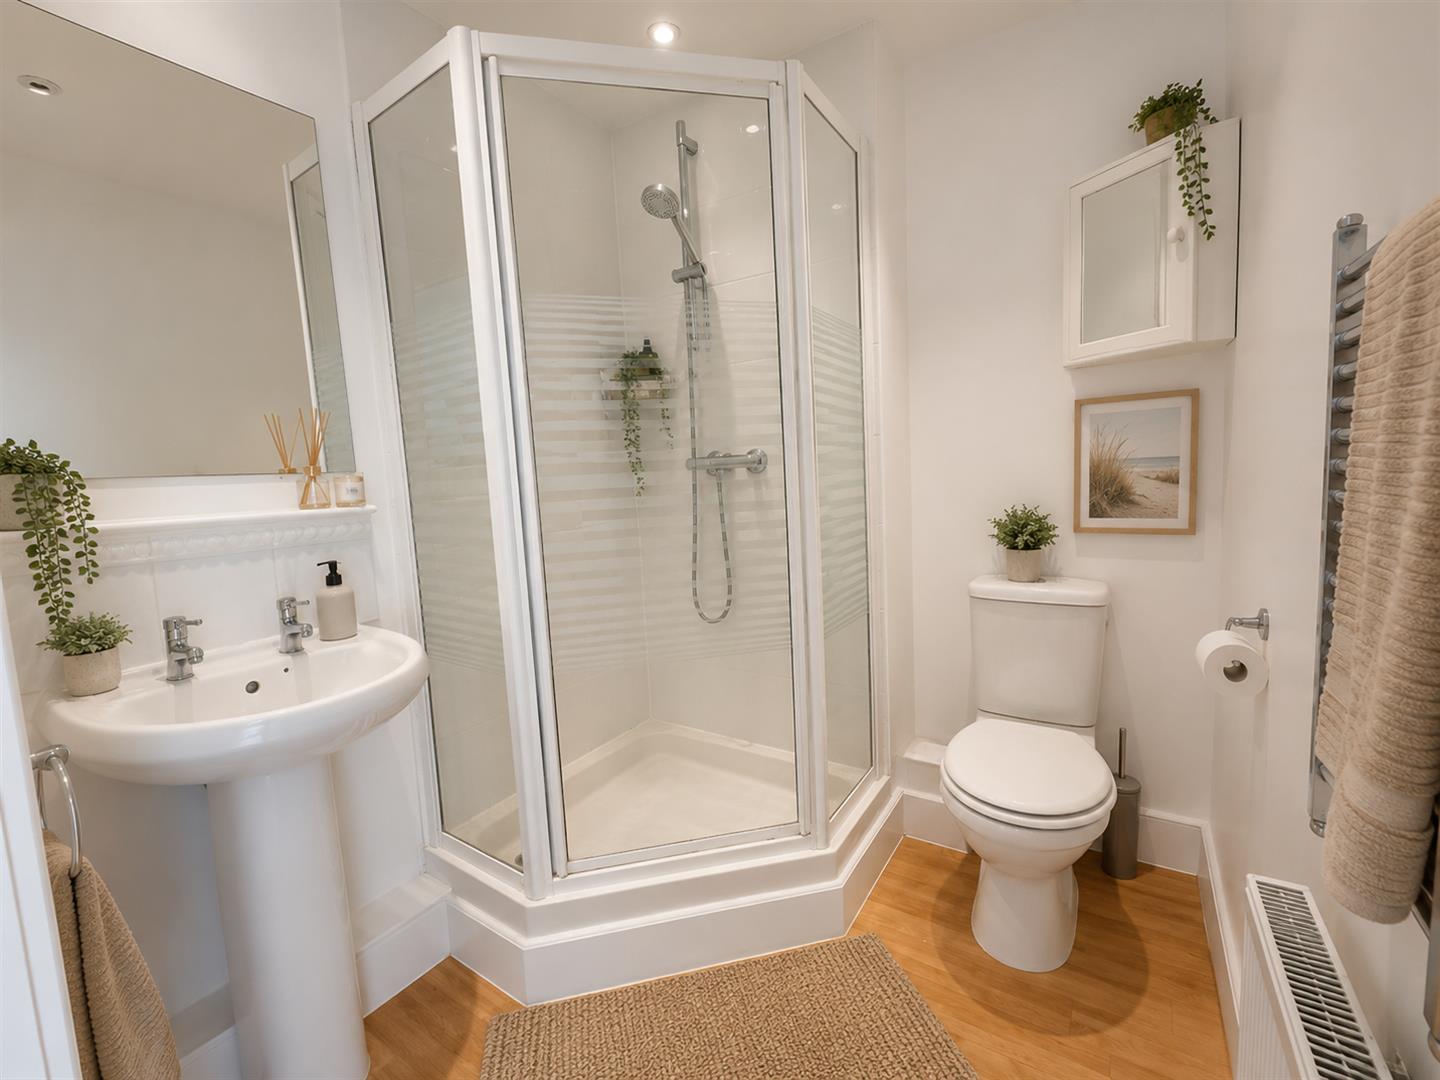
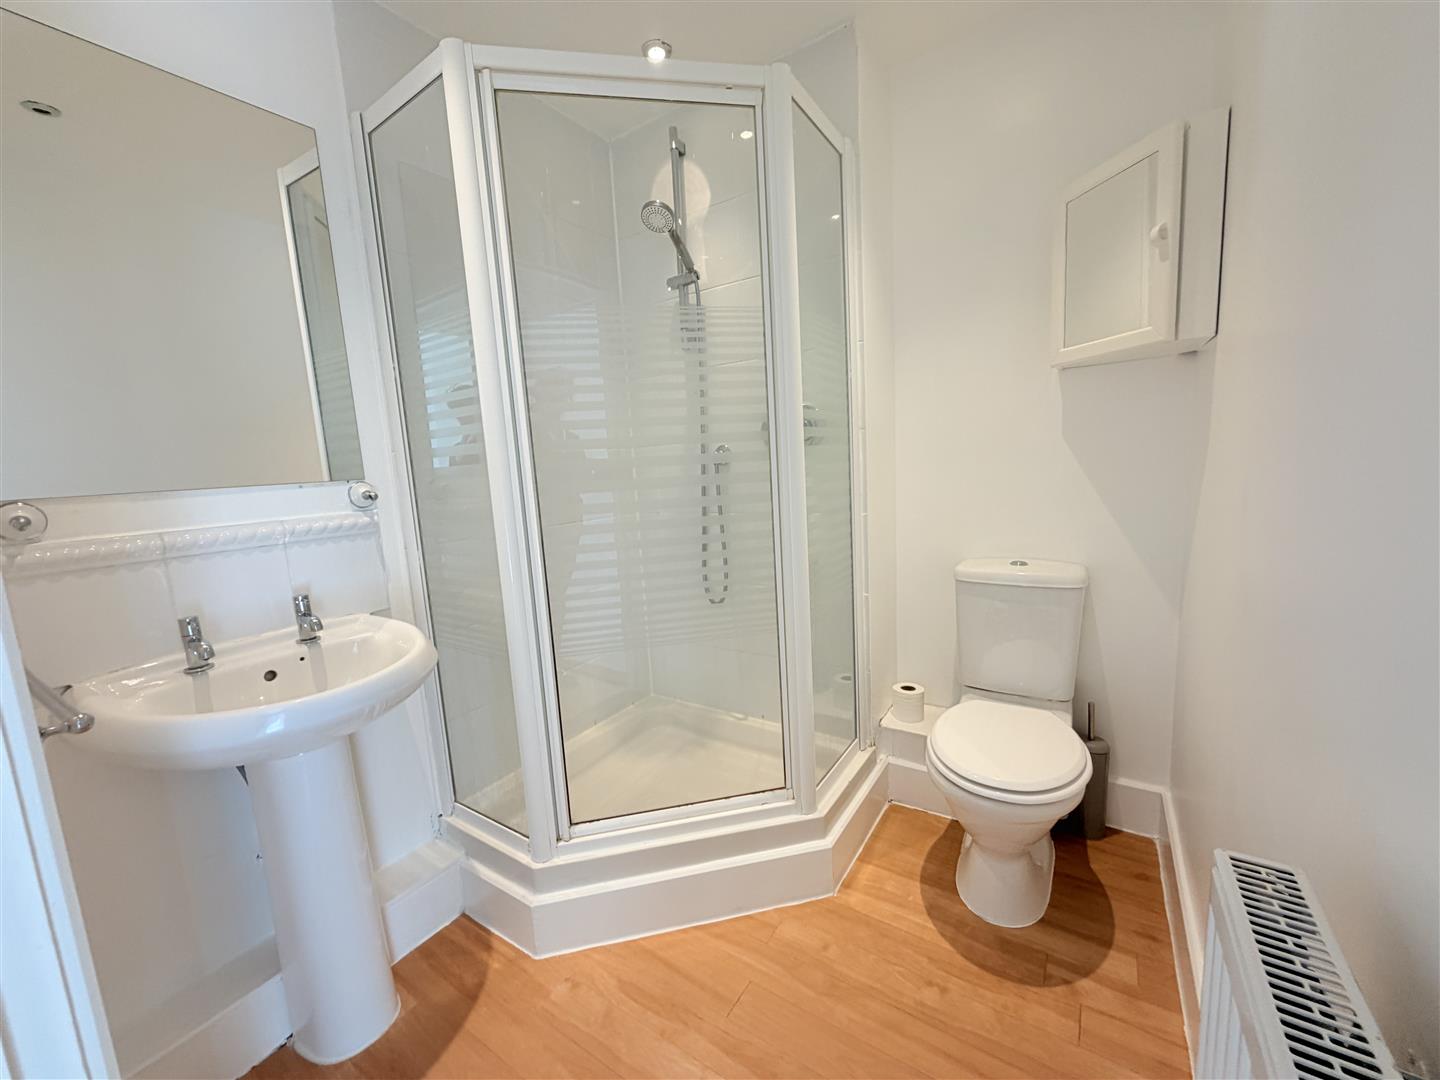
Bathroom - 1.93m x 1.63m (6'4 x 5'4)
Hall - 1.93m x 1.52m (6'4 x 5'61)
Floorplan Clause -
Location -
AI-Generated Image Disclaimer -
Agents Notes -