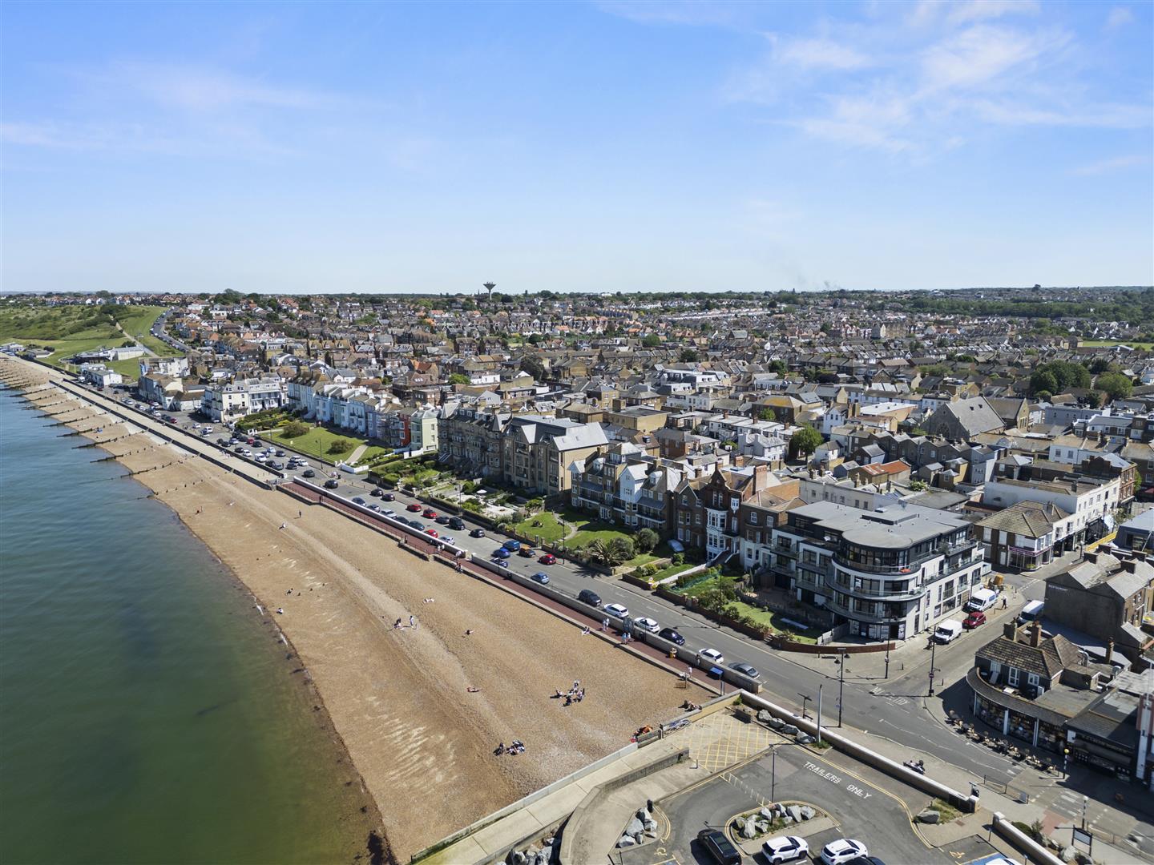
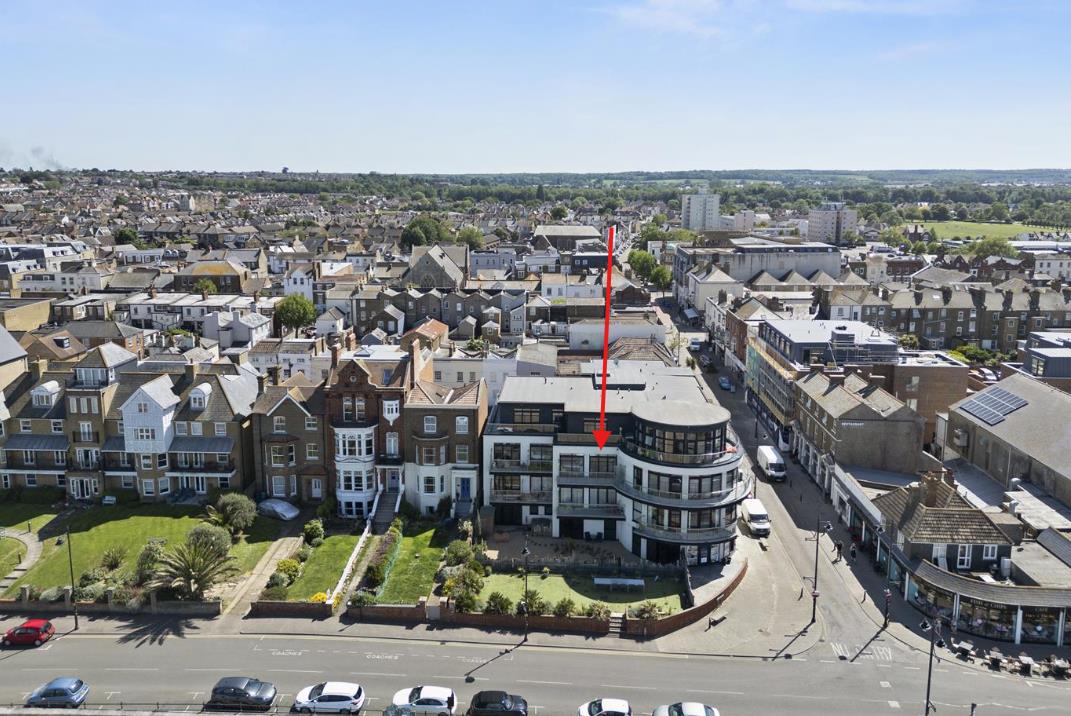
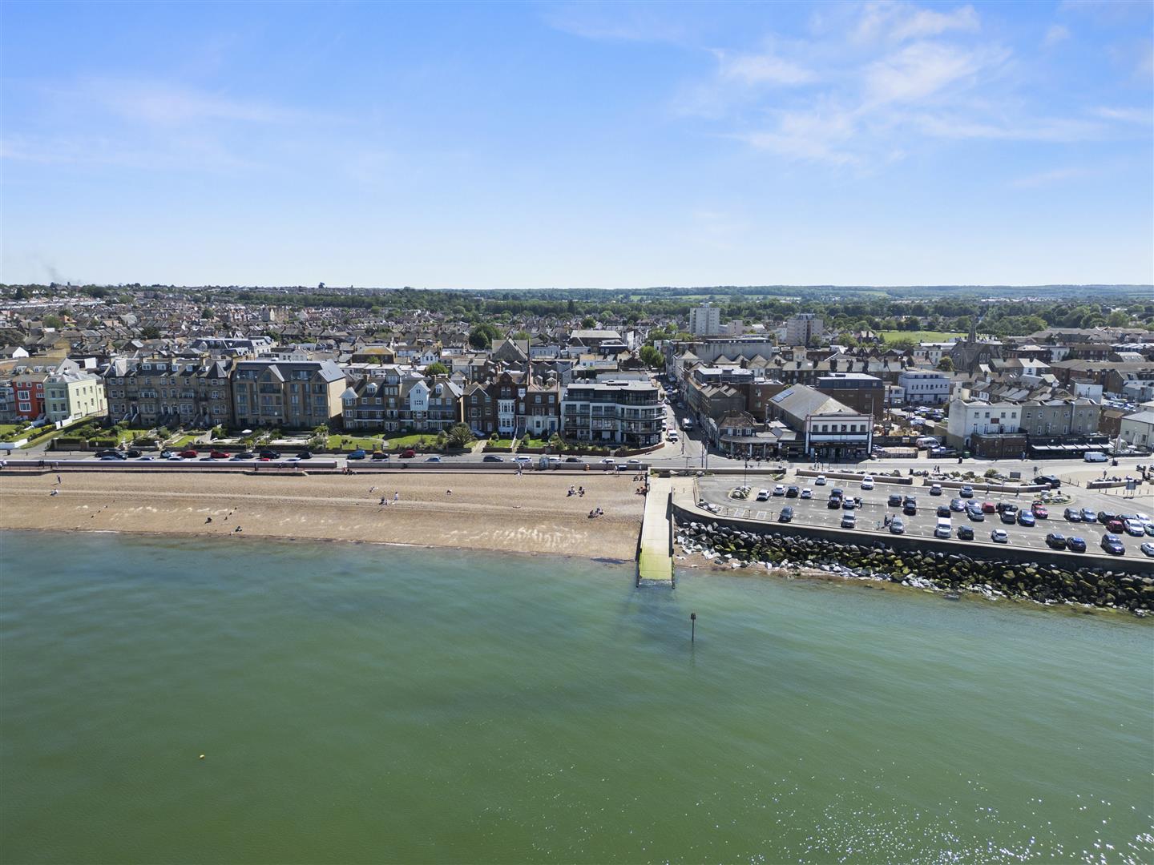
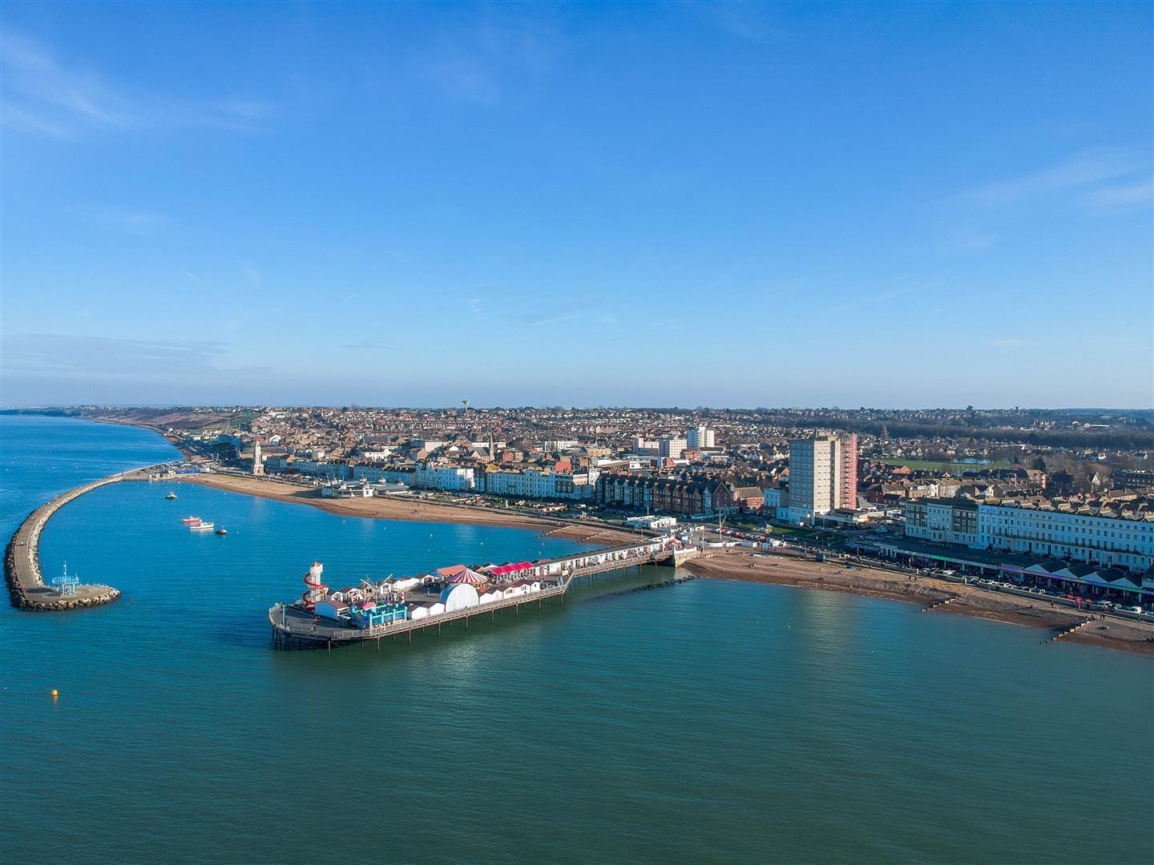
Experience Elevated Coastal Living at The Bun Penny, Herne Bay.
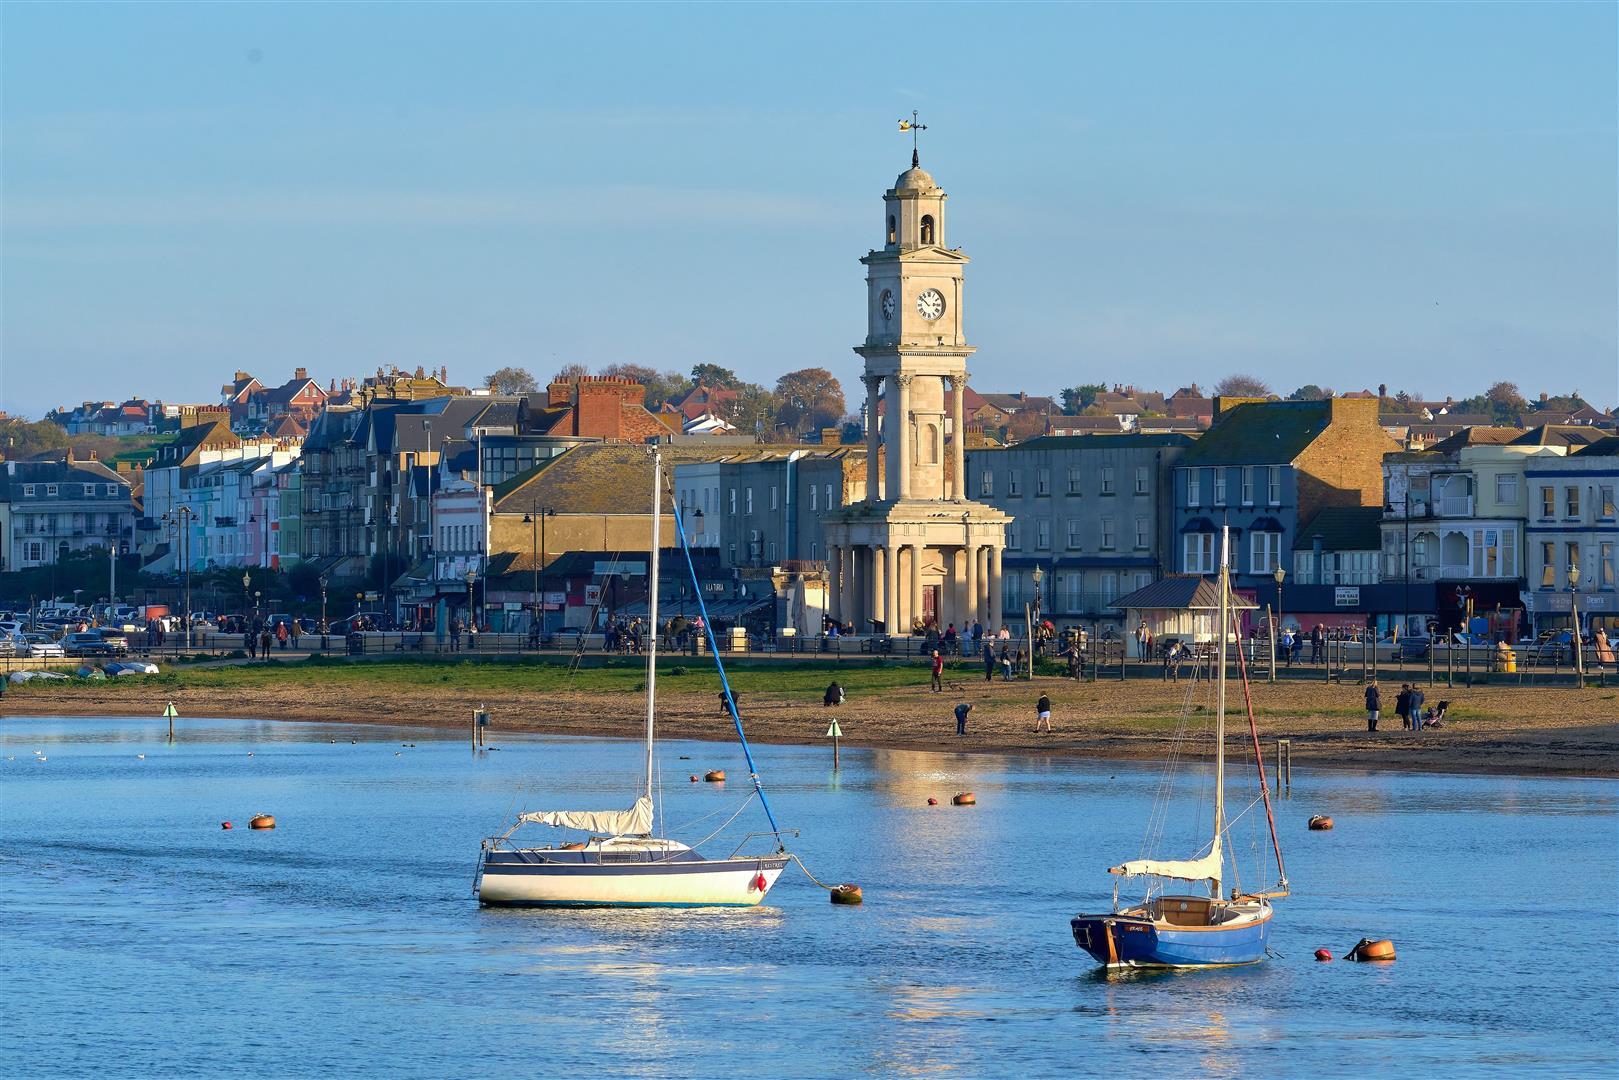
Discover the pinnacle of seaside sophistication with this exceptional opportunity to own a luxurious two-bedroom apartment within the exclusive Bun Penny development on William Street, situated in the very heart of Herne Bay. Combining contemporary elegance with coastal charm, this distinguished residence offers a lifestyle defined by comfort, style, and refinement.
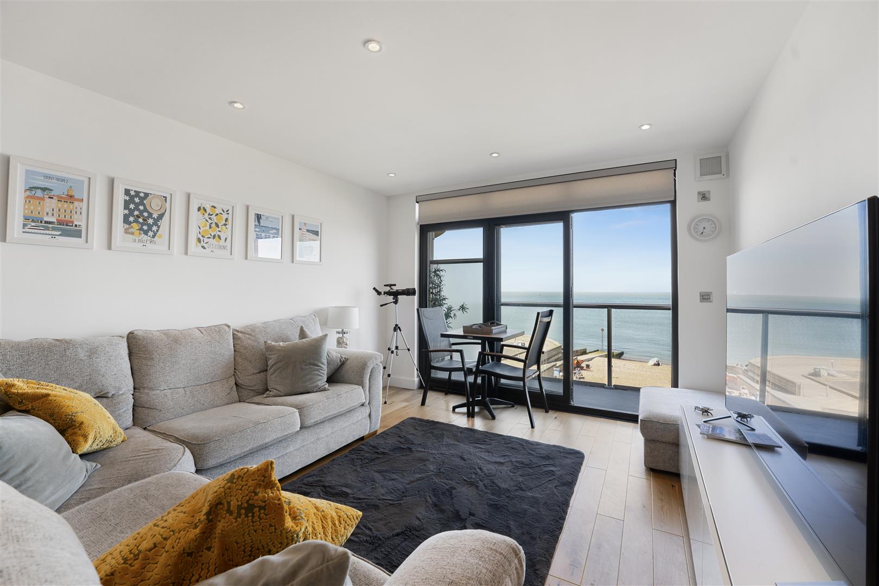
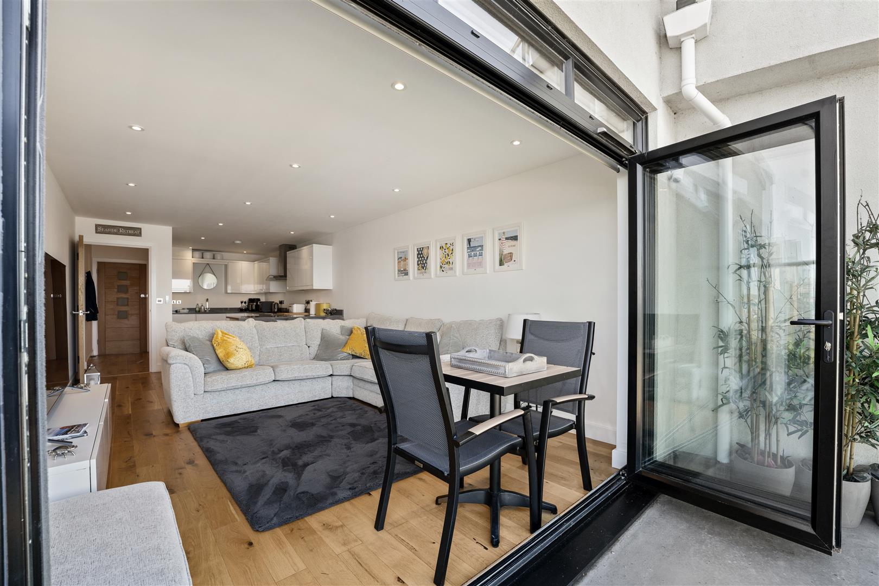
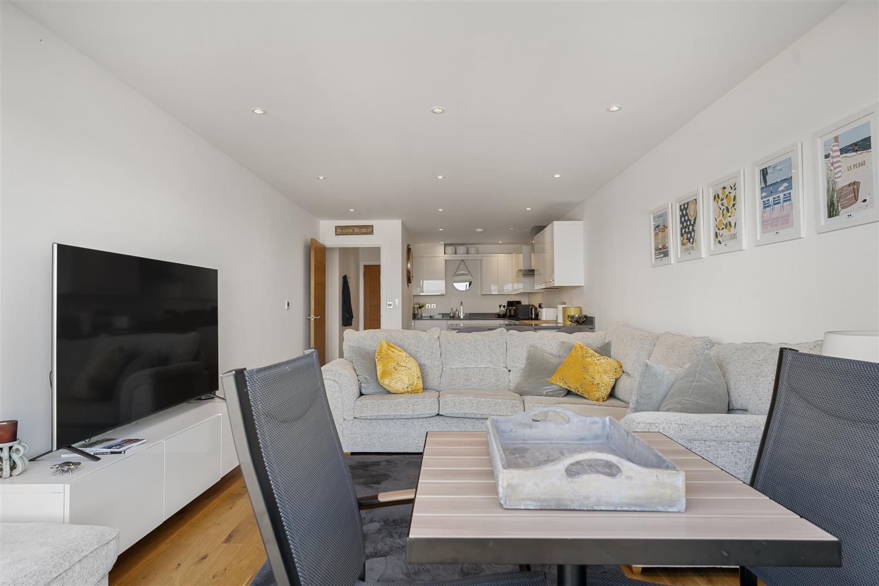
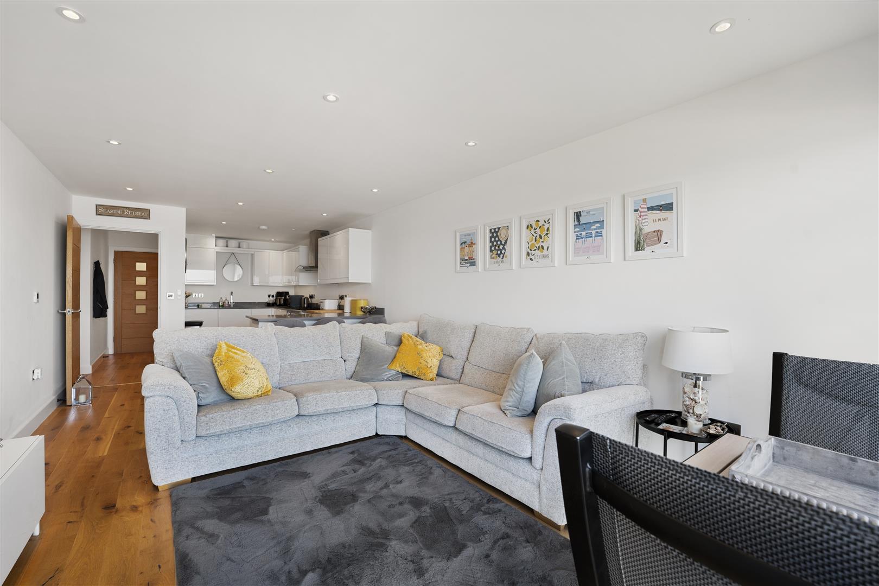
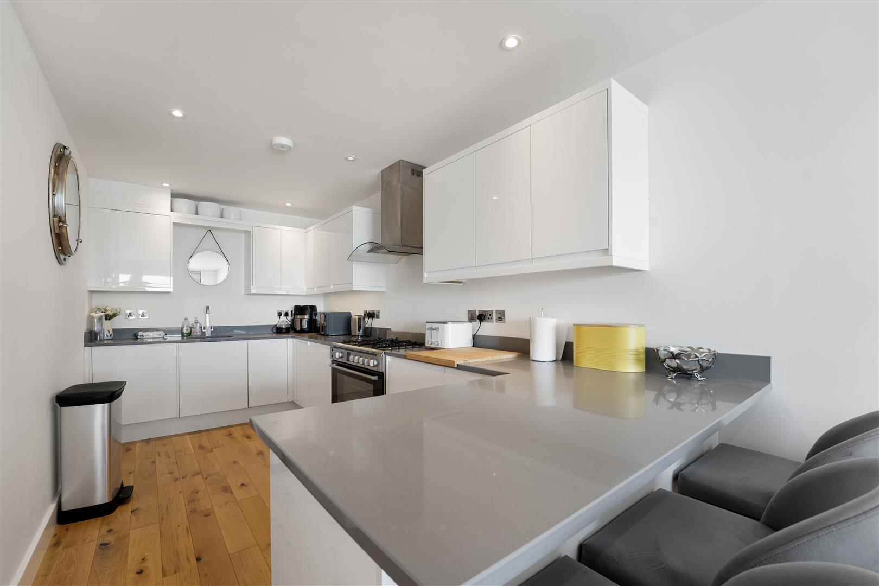
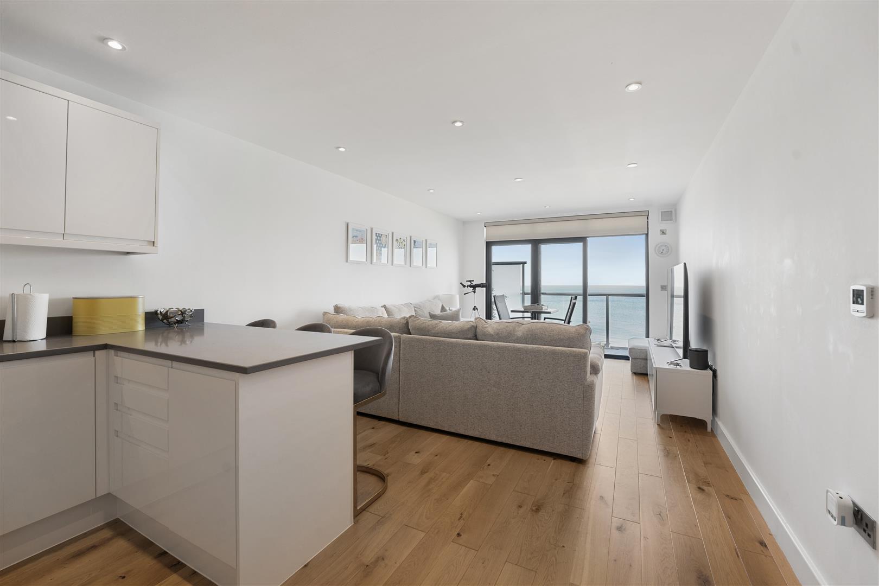
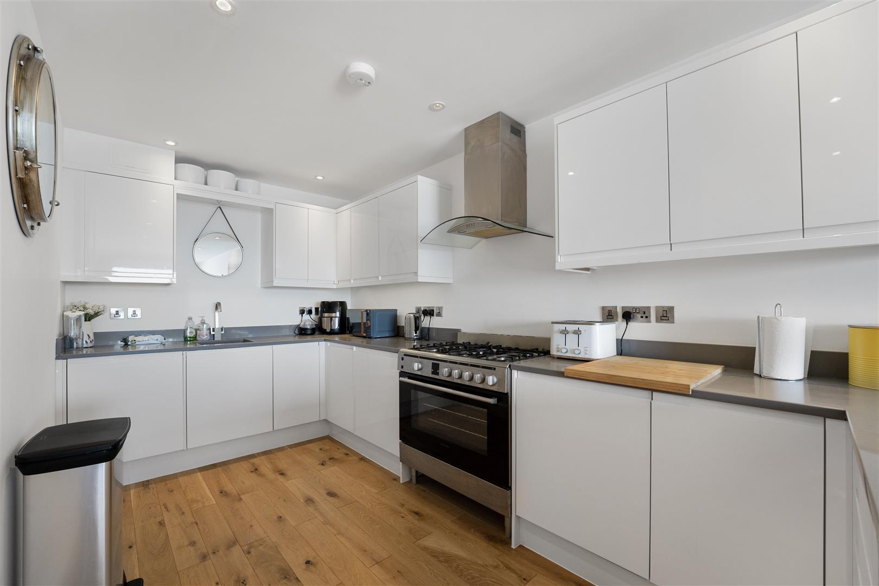
Step into an expansive open-plan lounge, kitchen, and dining area, thoughtfully designed to achieve the perfect harmony between relaxation and entertaining. With seamless flow and high-quality finishes throughout, this inviting space provides an ideal setting for both everyday living and hosting guests in style.
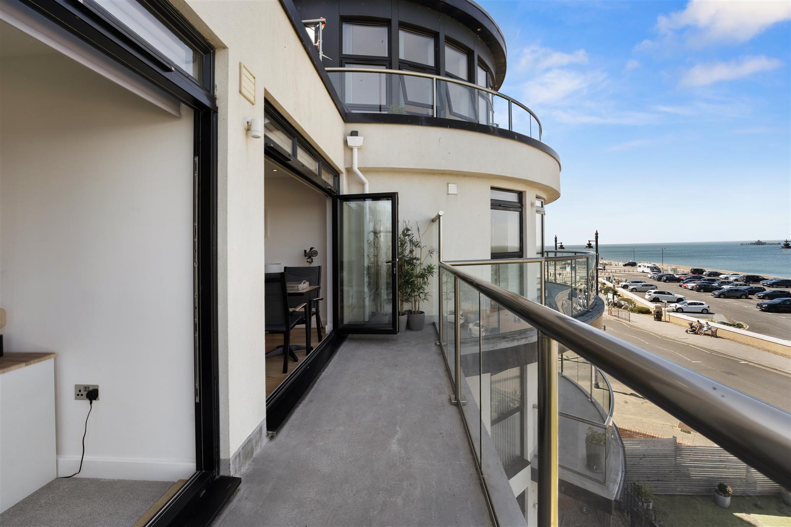
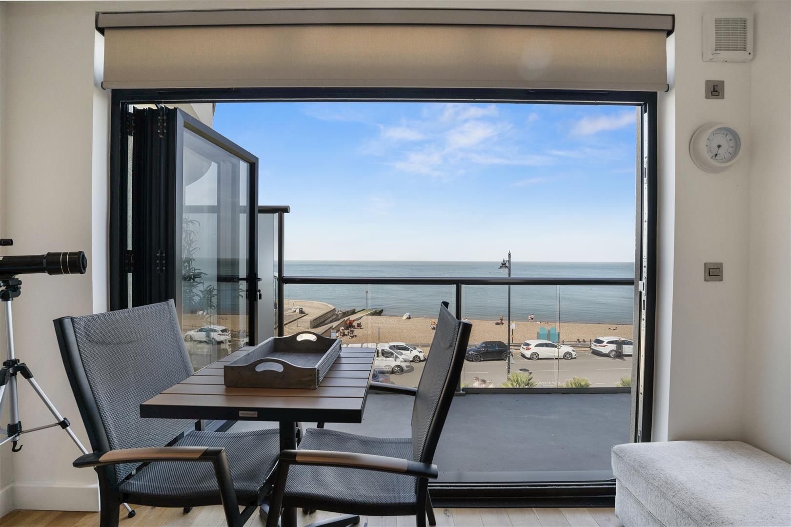
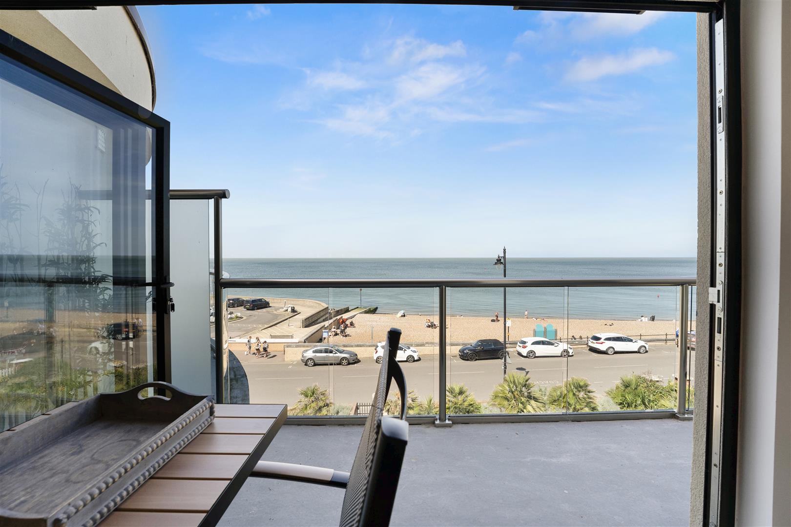
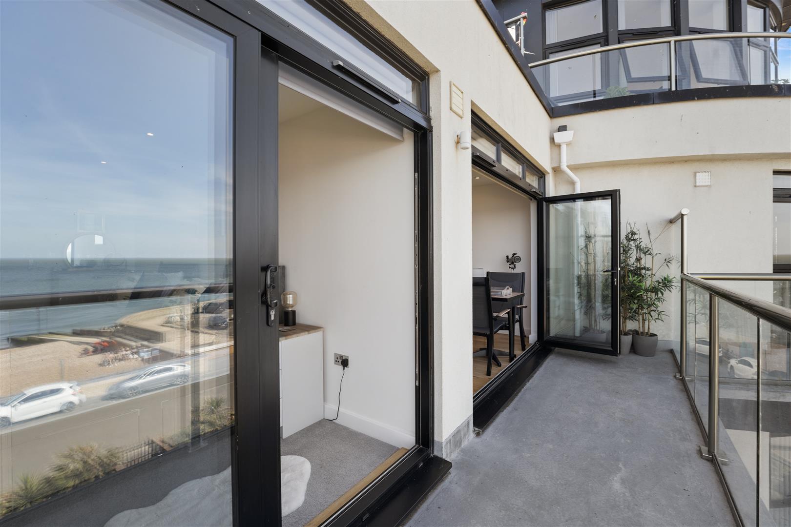
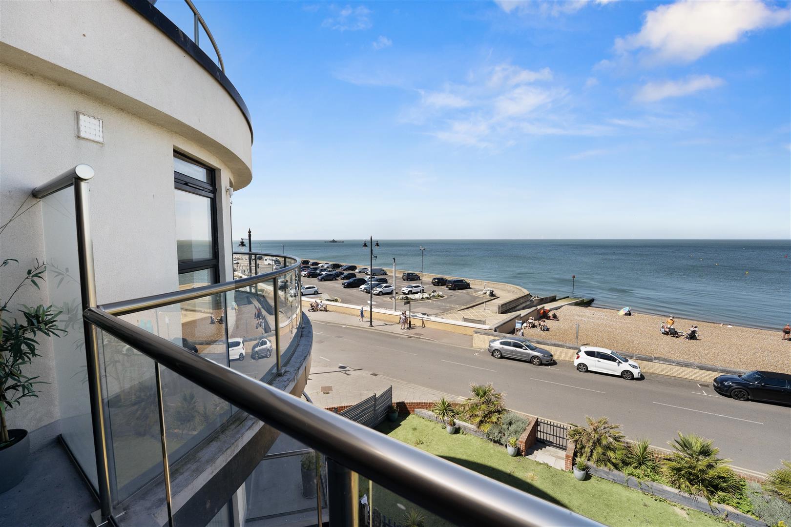
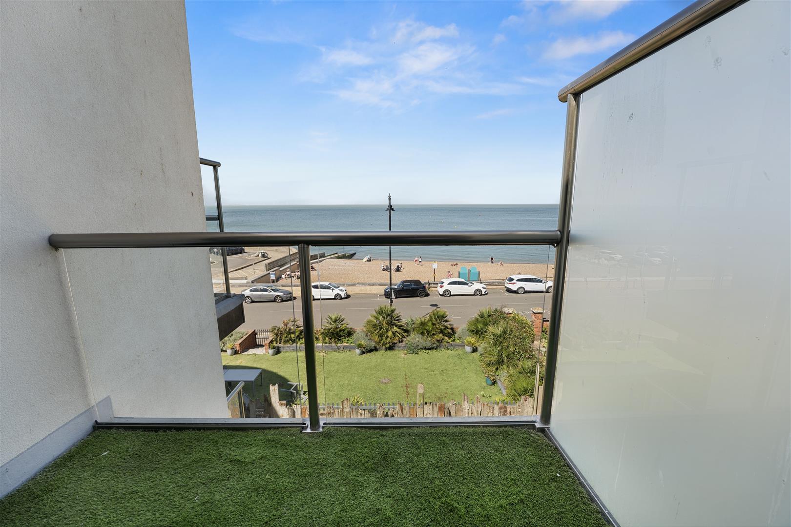
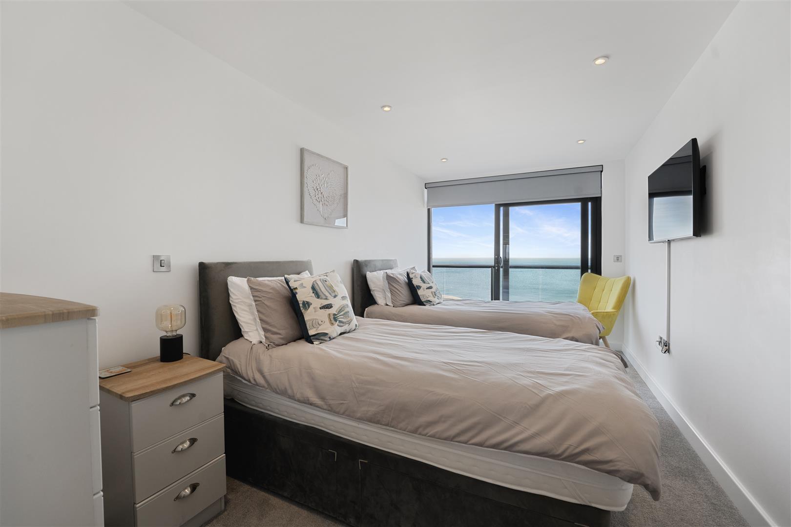
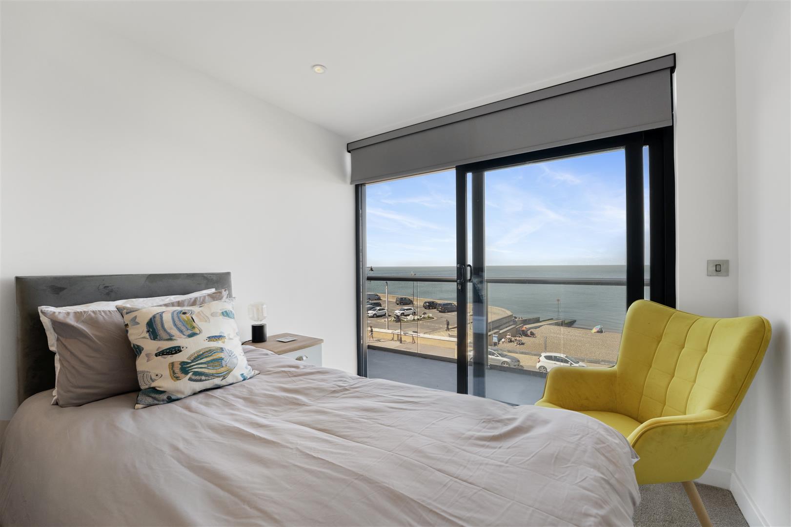
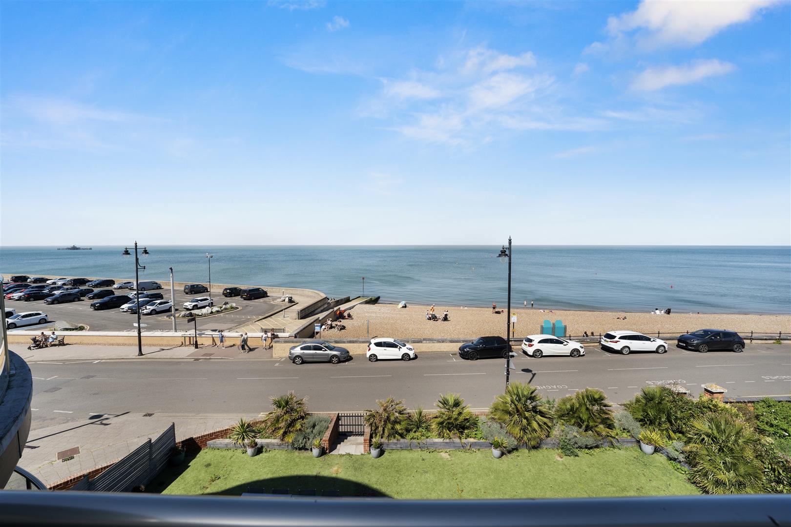
Bask in the beauty of two private balconies, each offering a distinctive retreat. The side balcony, accessed through elegant bi-folding doors from the sitting room, captures breathtaking sea views—perfect for enjoying morning coffee or watching the sun set over the coast. The rear balcony, accessible from bedrooms one and two, provides a peaceful sanctuary ideal for quiet reflection or leisurely afternoons.
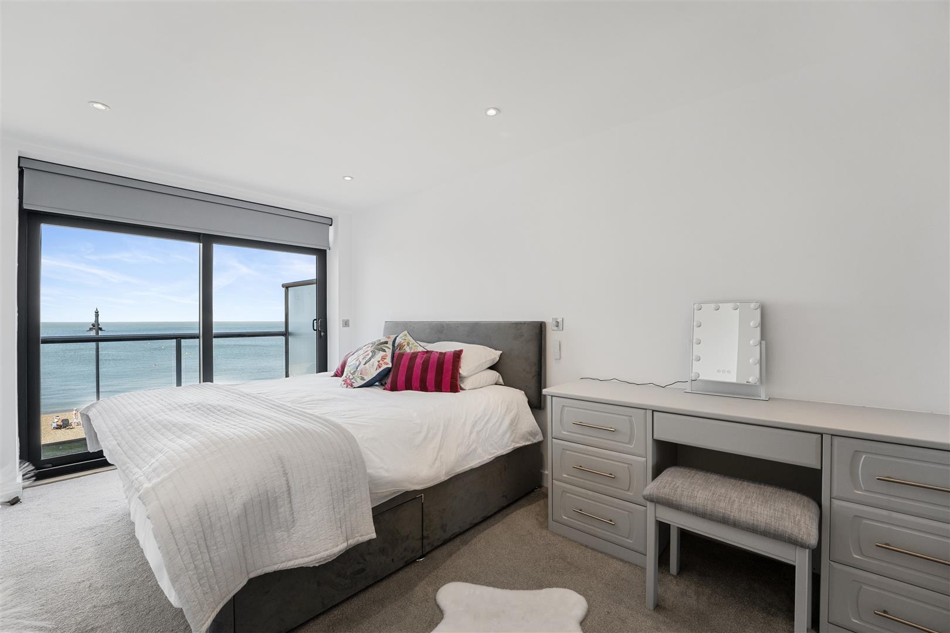
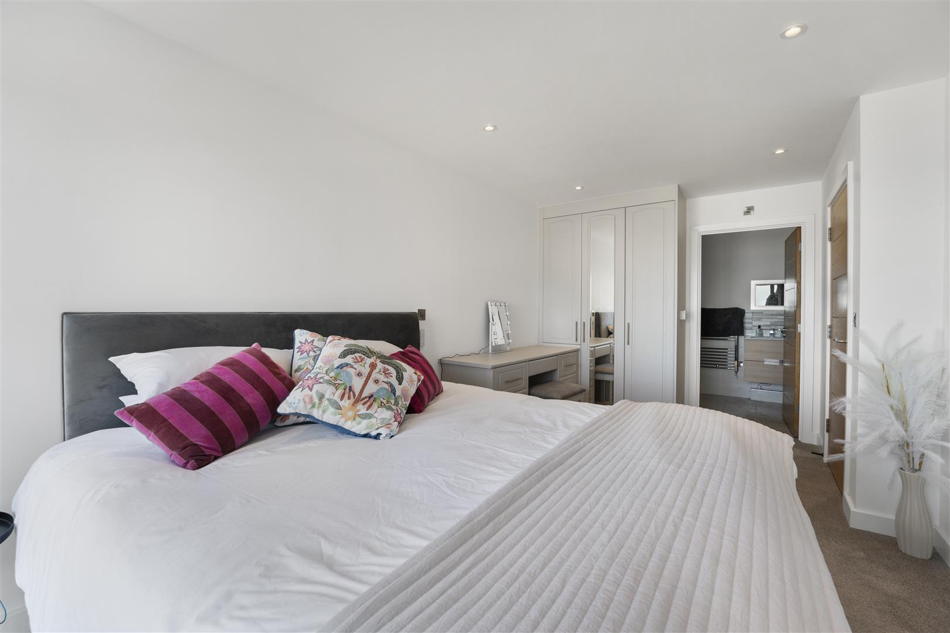
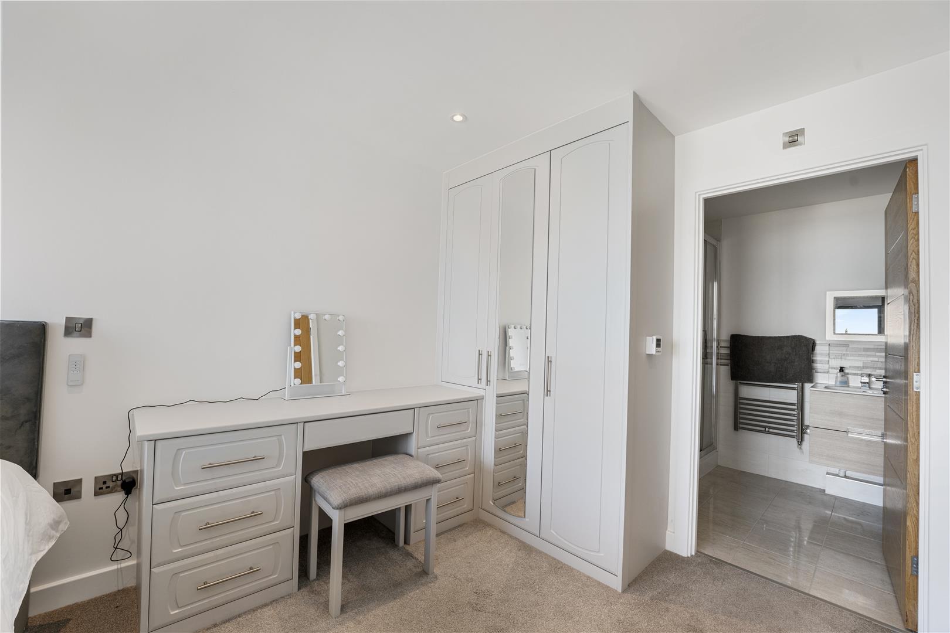
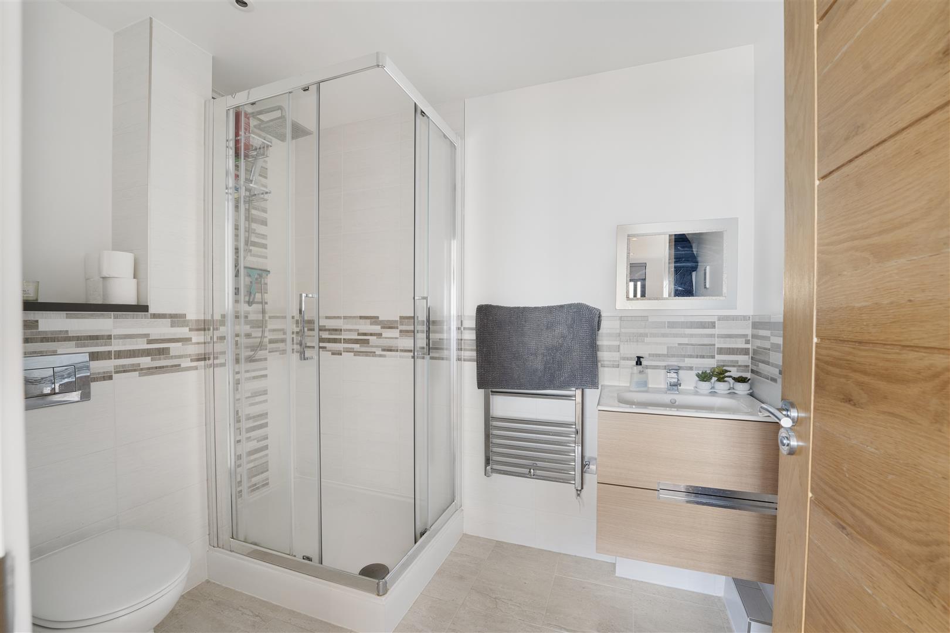
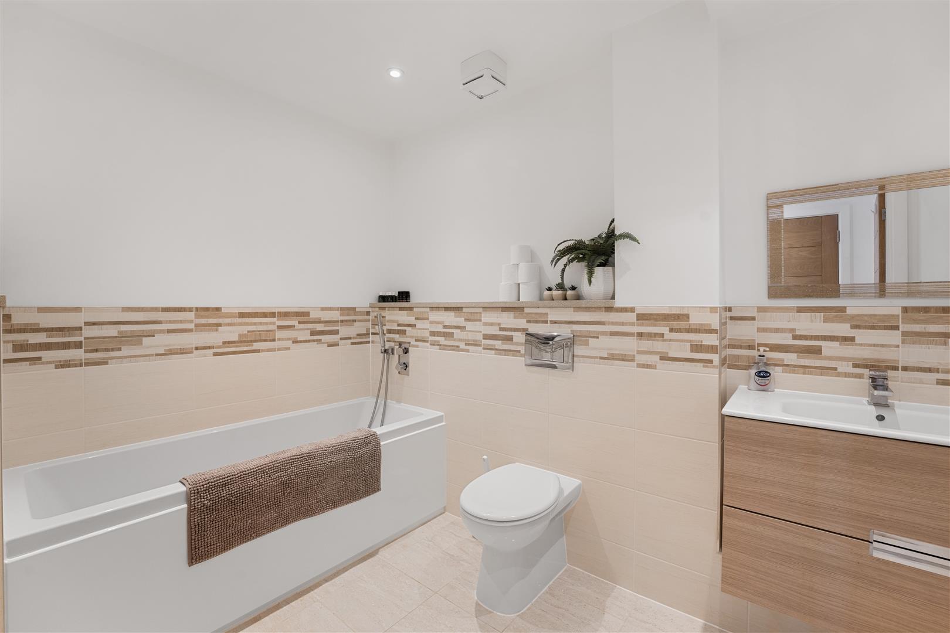
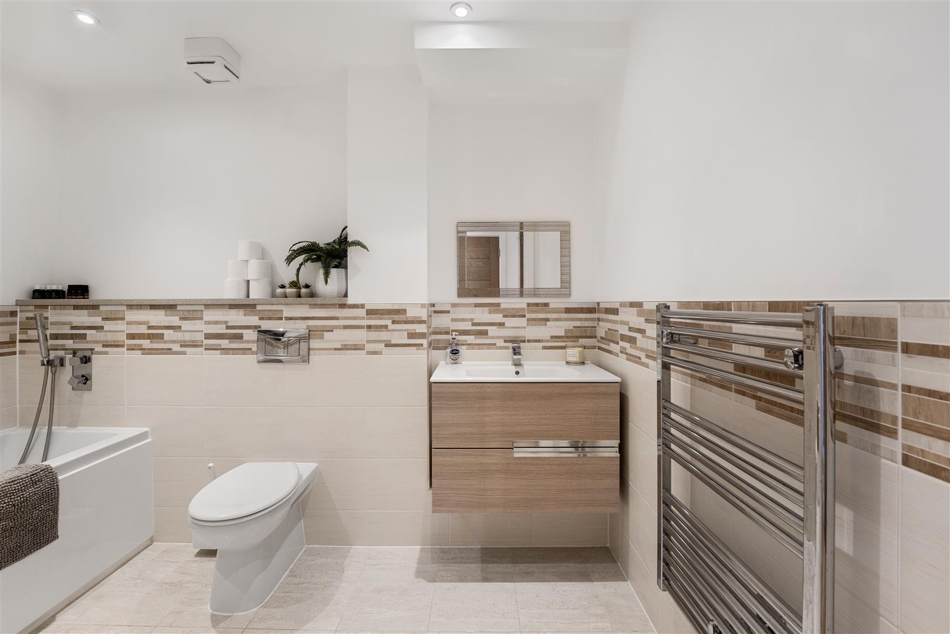
The apartment features three spacious double bedrooms, each designed as a tranquil haven for rest and rejuvenation. The primary bedroom includes a luxurious en suite shower room, while the main bathroom boasts sleek contemporary fittings and a spa-like ambiance, ensuring daily comfort and indulgence.
Enjoy the security and convenience of private gated parking, along with lift access to all floors, ensuring effortless accessibility throughout the development.
Do not miss the opportunity to make this exceptional apartment your new home and experience the unparalleled lifestyle that Bun Penny has to offer. Contact us today to arrange your private viewing and step into a world of coastal luxury.
Tenure: Leasehold -
Ground Rent Due Payable Annually £100 -
Service Charge Demand Information -
Council Tax Band D -
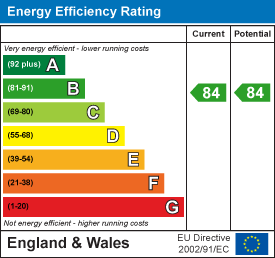
EPC Rating B -
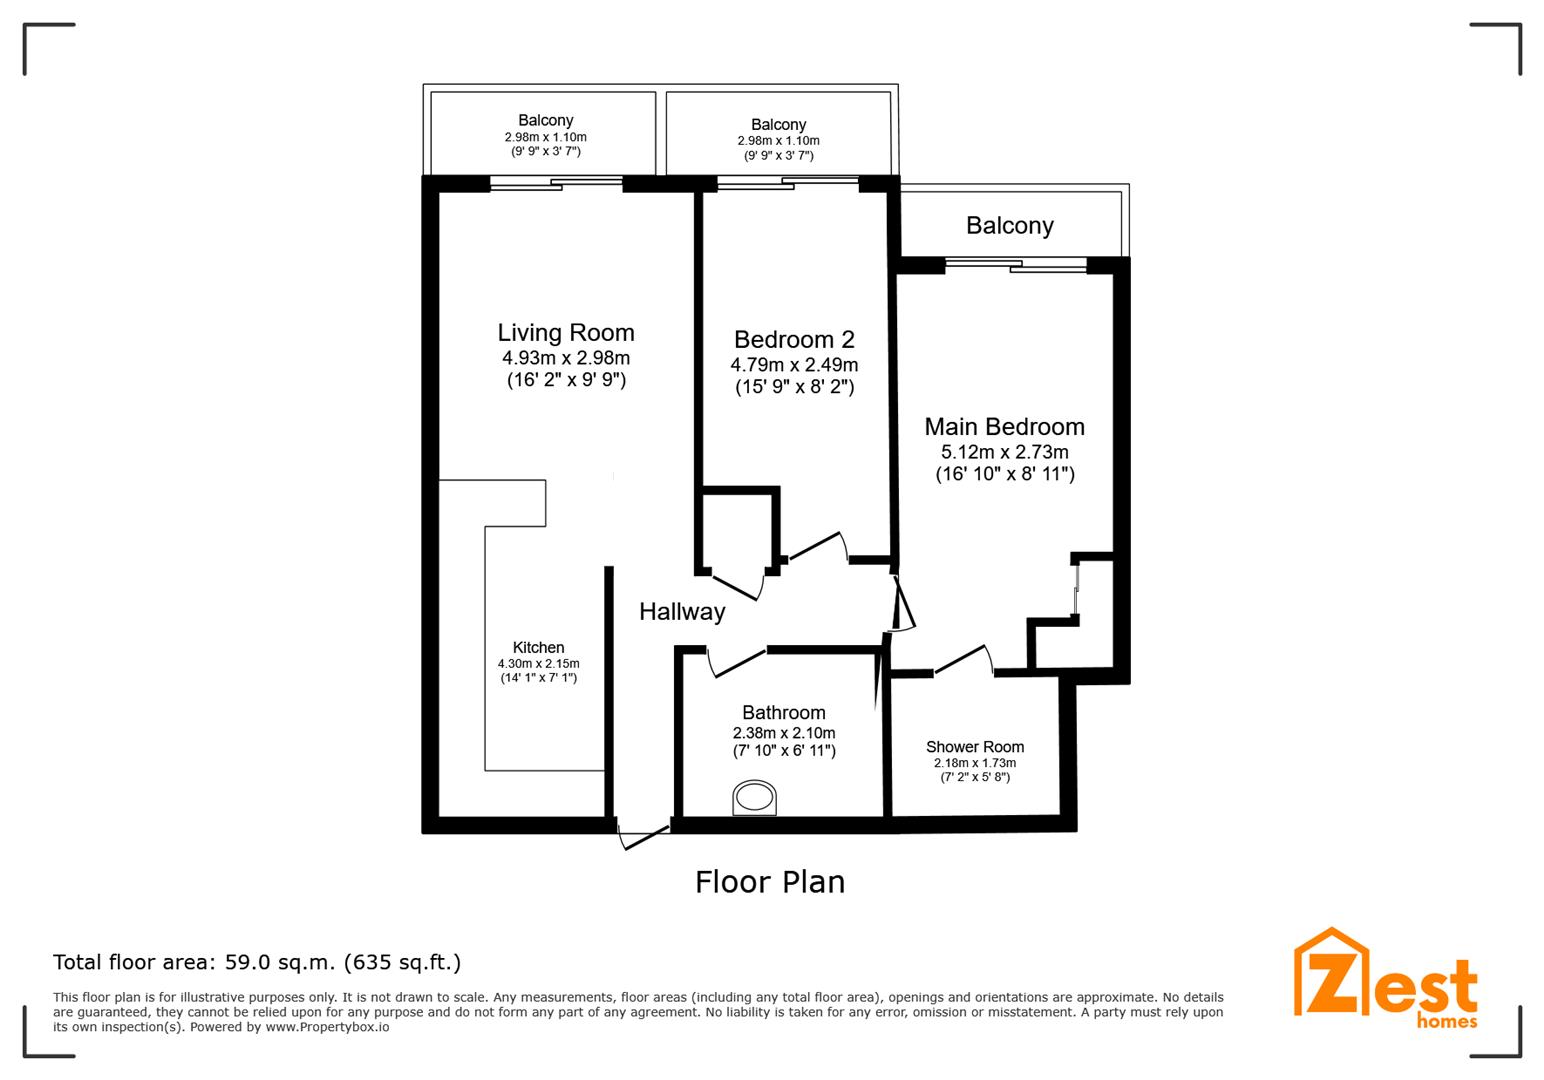
Living Area - 4.93m x 2.97m (16'2 x 9'9)
Balcony - 2.97m x 1.09m (9'9 x 3'7)
Kitchen - 4.29m x 2.16m (14'1 x 7'1)
Bedroom 1 - 5.13m x 2.72m (16'10 x 8'11)
Balcony - 2.62m x 0.84m (8'7 x 2'9)
En Suite - 1.73m x 2.18m (5'8 x 7'2)
Bedroom 2 - 4.80m x 2.49m (15'9 x 8'2)
Balcony - 2.39m x 1.09m (7'10 x 3'7)
Bathroom/WC - 2.39m x 2.08m (7'10 x 6'10)
Agents Notes: -
Call Zest Homes Today! -